Six new classrooms delivered as school grows with nearby housing
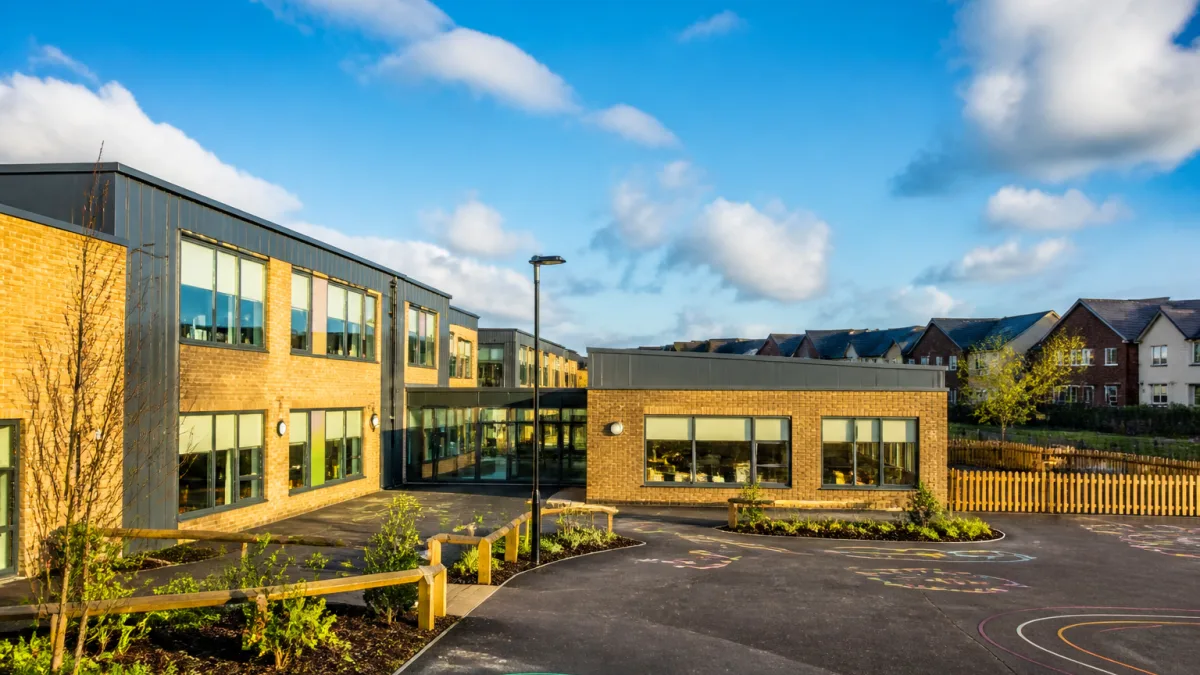
A major expansion of Frogston Primary School in south Edinburgh has been completed, adding six new classrooms alongside breakout and office space to accommodate the school’s growing roll. The £4.6 million project has been built to an enhanced energy performance standard and pupils are expected to use the new accommodation after the summer holidays.
The original school, which opened in 2021, was deliberately designed for future growth under the City of Edinburgh Council’s strategy to serve several significant housing developments identified in the City Plan 2030. To make expansion simpler, the building’s foundations were extended during the initial build so the new wing could tie into the existing substructure with minimal intervention.
Works completed while classes continued
Engineering consultancy Will Rudd led the structural and civil engineering design. Construction took place while the campus remained fully operational, with activity planned around the school day to reduce disruption. Only modest alterations to the original fabric were needed to connect the two buildings, limiting the impact on teaching and learning.
“It was incredibly rewarding to help create more space for the pupils and teachers at Frogston Primary… The main challenge was ensuring construction had minimal impact on a busy school environment, and that no learning time was lost,” said Sebastian Mitel, project engineer at Will Rudd Edinburgh.
Externally, new facilities and landscaping have been added, with materials chosen to match the appearance of the 2021 building, ensuring a consistent look across the enlarged campus.
Capacity and facilities
Frogston Primary now supports more than 500 learners, including around 100 nursery children and about 400 primary pupils. The additional classrooms and flexible breakout areas are intended to ease pressure on core teaching spaces and provide room for small-group work and support services.
| Project element | Detail |
|---|---|
| Total project value | £4.6m |
| New classrooms | 6 |
| Current roll (approx.) | 500+ learners |
| Nursery pupils (approx.) | ~100 |
| Primary pupils (approx.) | ~400 |
| Original building completion | 2021 |
| Energy standard | Enhanced performance |
Why it matters for families
The extension responds to rising pupil numbers linked to new housing in the south of the city. By designing in future capacity from the outset, the council has been able to add teaching space with minimal disruption and maintain continuity for pupils and staff. Matching materials and integrated landscaping mean the enlarged campus presents as a single, coherent site.
Parents and carers can expect the expanded facilities to be in use following the school holidays, supporting the start of the new term without temporary accommodation. The mix of classrooms and breakout areas is intended to support a range of learning activities, from full-class teaching to targeted interventions.
Key features of the project
- Seamless integration: Extended foundations from 2021 allowed the new wing to connect with limited alterations.
- Learning-first construction: Works scheduled around the school day kept teaching on track while building progressed.
- Energy-conscious design: The extension has been constructed to an enhanced energy performance standard.
- Consistent look and feel: External materials and landscaping were selected to match the existing building.
With the enlarged footprint now complete, the school is positioned to manage increased demand locally while maintaining the modern learning environment introduced when the campus opened in 2021. The delivery approach—anticipating growth and engineering for expansion at the outset—provides a template for meeting capacity needs across other fast-growing parts of the city.