Industry recognition for Blackpool’s landmark renovation
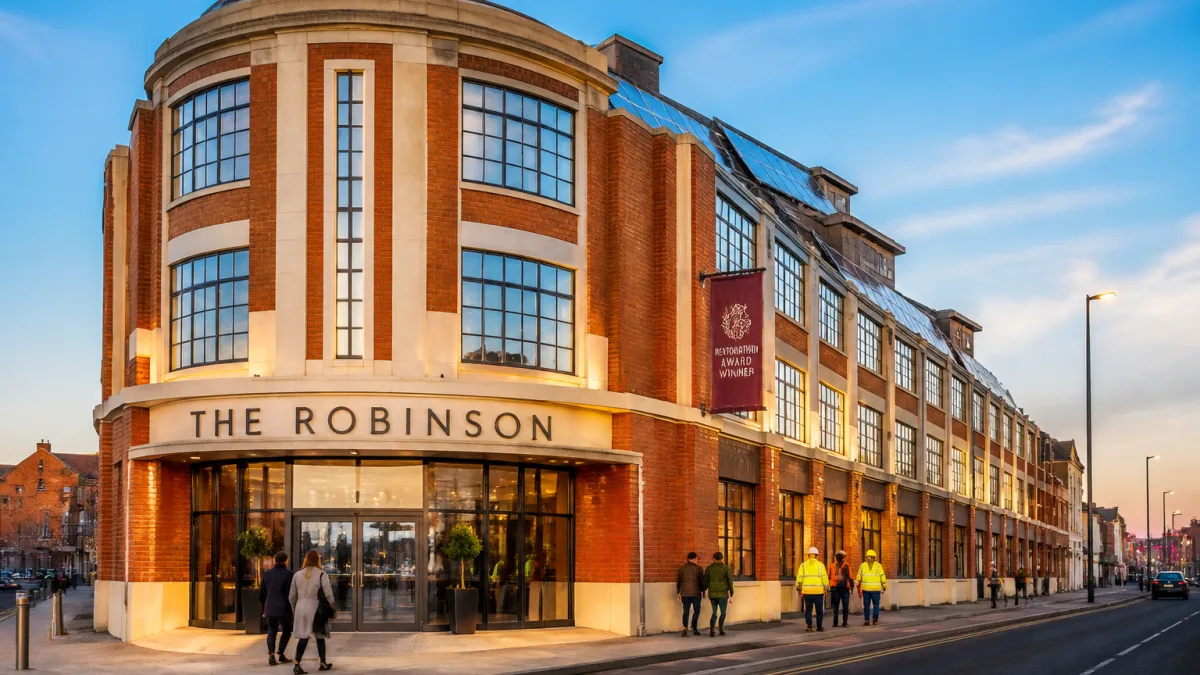
Blackpool Council’s transformation of the Stanley Buildings has won external recognition, with judges commending an £8.3m programme that has brought long‑vacant upper floors back into use and created a modern business centre, The Robinson, aimed at helping local firms grow. The 1930s Art Deco landmark has been overhauled with a focus on heritage, workspace quality and environmental performance.
Led by the council, the scheme drew on a Blackpool‑based construction supply chain and local design expertise. F Parkinson Ltd delivered the build, Cassidy + Ashton acted as architects, Bev Wood Design (BWD) handled interiors, and Happy Creative led branding and marketing. The project combined conservation of original features with contemporary amenities, including ultra‑fast broadband throughout the newly created offices and shared areas.
What the redevelopment provides
The upper floors, previously underused, have been fitted out to provide a mix of private and collaborative workspaces. The council’s brief was to create a town‑centre hub where start‑ups and established businesses can locate, meet clients and connect with peers.
- 44 enclosed offices suitable for small and medium‑sized teams
- Six fully equipped meeting rooms
- A lively co‑working area with flexible desks
- Building‑wide superfast/ultra‑fast connectivity
Externally and structurally, the programme repaired and replaced faience blocks on the distinctive cream façade, refurbished the roof and installed new windows to improve comfort and efficiency. Inside, finishes were renewed while retaining character details wherever possible. The council has also invested in solar panels and air source heat pumps to trim operational emissions and energy costs over time.
Local supply chain and skills outcomes
Alongside the physical works, the council emphasised social value. More than 50% of the project’s supply chain was sourced from the local area, ensuring contract spend circulated through Blackpool’s economy. The build generated 234 apprenticeship weeks — close to three times the original goal — providing placements and on‑the‑job learning. Partnerships with local organisations, including The New Langdale Centre, supported inclusion and skills development opportunities linked to the project.
| Aspect | Detail |
|---|---|
| Total investment | £8.3m |
| Private offices | 44 |
| Meeting rooms | 6 |
| Apprenticeship weeks | 234 (approx. 3x target) |
| Local supply chain | 50%+ |
Heritage respected, future‑proofed
Opened in 1935, the triangular Stanley Buildings originally contained 26 ground‑floor shop units with corporation offices above — known then as Stanley Chambers. The renovation preserves original architectural elements while adding modern building services and digital infrastructure. Judges highlighted the way the scheme reunites heritage conservation with practical, energy‑efficient workspace suited to contemporary business needs.
The name The Robinson honours John Charles Robinson, Blackpool’s former chief architect, whose work between the 1920s and 1940s helped define civic architecture in the town. His portfolio includes the Stanley Buildings themselves, the Art Deco café at Stanley Park, the Solaris Centre, the South Shore Open Air Baths, and the middle and lower walk colonnades along the seafront.
Why this matters for the town centre
Bringing disused floors back into productive use is central to efforts to keep economic activity in the town centre and widen the choice of workspaces available to local enterprises. The mix of private suites, meeting facilities and co‑working is intended to support start‑ups scaling their operations and established firms seeking central, connected premises. The embedded low‑carbon systems should also reduce running costs and improve resilience against energy price volatility, while the heritage repairs safeguard a prominent Art Deco frontage on a key route.
For Blackpool residents and businesses, the project’s short‑term benefits came through local contracts and apprenticeships; over the longer term, the council expects occupancy at The Robinson to support additional employment and spending in nearby shops and services. The award recognition underscores the design and delivery standards achieved, but the test will be sustained take‑up by the business community and ongoing maintenance of the historic fabric.
Prospective tenants can expect a professionally managed environment with modern connectivity and a choice of room sizes, alongside shared meeting rooms to handle client visits and collaboration. With the façade and roof works complete, the building is positioned as a durable, recognisable base for firms seeking a town‑centre address.