Major council housing scheme moves to market on Roman Road
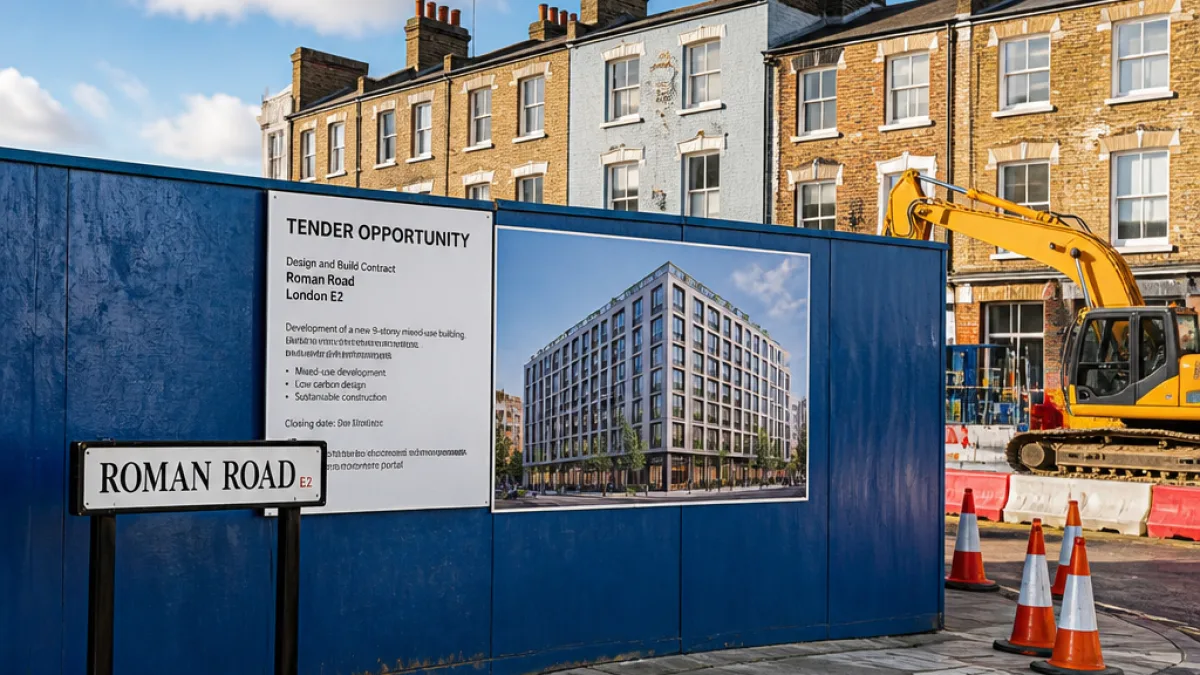
Tower Hamlets Council has launched the tender for a £30.9m construction contract to deliver a new mixed-use development on Roman Road, replacing the former Albert Jacob House council offices. The project, designed by architects Child Graddon Lewis, is planned as a nine‑storey low‑carbon building offering 53 affordable homes above new commercial space, and sits within the authority’s wider aim to build 4,000 homes for social rent across the borough.
The old office block on the site has already been demolished, clearing the way for construction to begin once a contractor is appointed. Under the current timetable, the council expects to award the contract in the autumn, with a start on site targeted for November, and a two‑year build programme to follow.
Focus on larger family homes and flexible ground-floor uses
More than 60% of the planned homes are set to be three‑ and four‑bedroom properties, reflecting a stated council priority to increase the supply of family-sized affordable housing. At ground level, the scheme includes five flexible commercial units providing around 350 sq m of Class E floorspace (commercial, business and service), intended to support everyday local uses.
Alongside the building itself, the plans include landscaped communal areas for residents and broader public realm improvements intended to soften the surrounding streetscape and better knit the development into Roman Road’s busy urban setting.
Compliance under post-Grenfell building safety regime
Given its height and residential use, the project falls under the Building Safety Act’s High Risk Building regime. The design has been prepared to meet the latest regulatory requirements, adding additional checkpoints around fire safety, structure and building control gateways that contractors will need to navigate during delivery.
Procurement timeline and how the tender will run
The council is inviting bids now, with tender submissions due by 11 September. The successful contractor will be responsible for delivering the full scheme, including the residential and commercial elements as well as the external works and public realm enhancements.
- Contract value: £30.9m
- Homes: 53 affordable (majority family-sized)
- Commercial units: 5 (approx. 350 sq m Class E)
- Expected start on site: November
- Construction programme: 2 years
- Tender deadline: 11 September
What residents and businesses can expect on Roman Road
Roman Road is a well-used local corridor, and the council says the scheme is designed to bring new life at street level through small commercial units and improved public space, while adding much-needed affordable homes on upper floors. With the previous building already cleared, early site activities could begin relatively quickly once contracts are in place.
For families in overcrowded homes, the emphasis on larger, three‑ and four‑bedroom properties is likely to be welcome. Local traders may also benefit from new Class E units tailored to everyday services, though construction phases will bring the usual disruption. The council has set out a low‑carbon approach to the build, in line with borough and London-wide climate ambitions.
At a glance: key facts
| Element | Detail |
|---|---|
| Site | Albert Jacob House, Roman Road (former council offices) |
| Design | Child Graddon Lewis |
| Homes | 53 affordable; over 60% are 3–4 bed |
| Commercial | 5 units; approx. 350 sq m (Class E) |
| Contract value | £30.9m |
| Programme | 2 years from start on site |
| Safety regime | Building Safety Act – High Risk Building |
| Tender deadline | 11 September |
| Target start | November |
The Roman Road project is one strand of a borough-wide push to expand social rent provision. As the tender progresses, the council will confirm its contractor and a more detailed construction schedule, including any traffic and access arrangements for residents and businesses nearby.