Four-unit plan aims to revive prominent high-street site
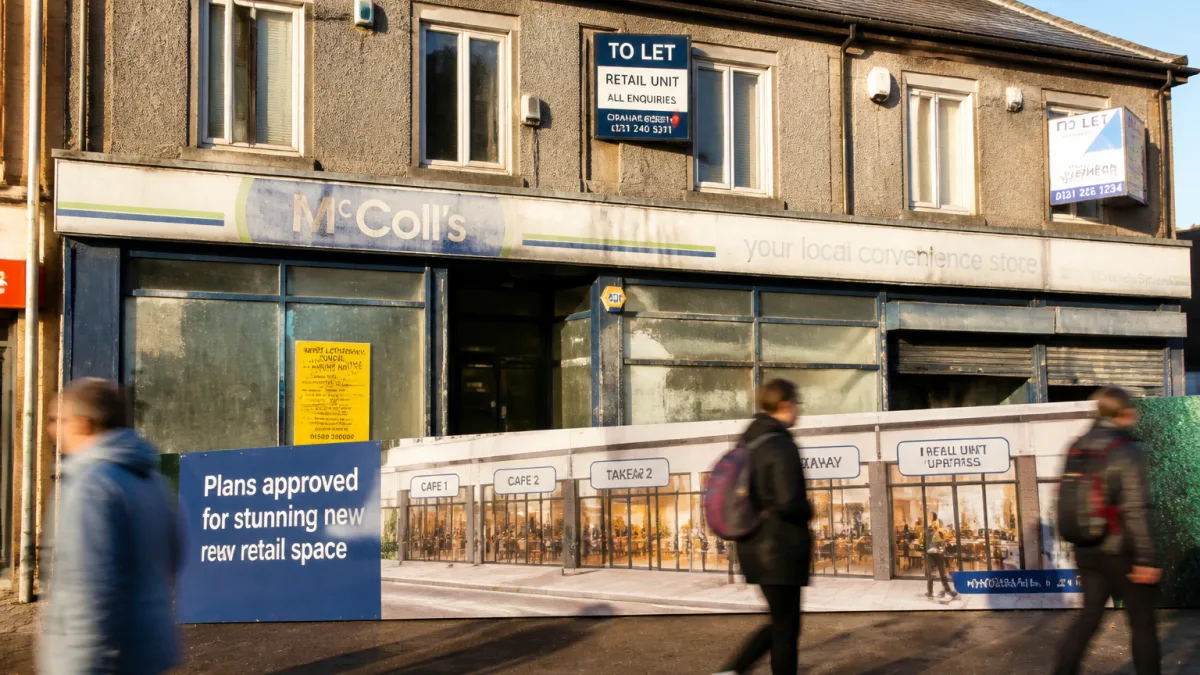
A long-empty former Spar on Polton Street, Bonnyrigg, could return to active use under a proposal to subdivide the building into four units. The plan lodged with Midlothian Council by LA Corporate Services Ltd envisages two cafe/restaurants and a takeaway at ground level, with a retail space above. The applicants argue that breaking up the large floorplate is the most realistic route to attracting independent operators and restoring footfall.
The building, which has sat unused for several years, has struggled to find a single occupier. The agent’s submission sets out why the reconfiguration is intended to suit smaller businesses and improve the contribution the site makes to the town centre.
“Following closure of the supermarket, the building has remained vacant for several years and currently contributes little to the vitality of the town centre.”
“Its large uninterrupted floorplate has proven unattractive to prospective occupiers and the proposed subdivision creates units of a scale more suited to independent retailers and local businesses.”
Accessibility and frontage upgrades included
Beyond the internal split, the proposal includes physical alterations to modernise access and the appearance of the building. A new dedicated entrance to the first-floor commercial accommodation is proposed from Polton Street, while the existing goods lift would be converted into an accessible passenger lift, linking the rear car park with the upper storey. The frontage would be reworked with glazed windows to increase natural light and connection to the street.
“The existing blank façade presents an inactive and austere appearance within the town centre streetscape.”
“The introduction of glazing will soften the building’s appearance, improve natural surveillance of the street and create a more attractive frontage while significantly enhancing the quality of the internal accommodation.”
One element — the takeaway — already has planning consent, and is being incorporated into the broader redesign. The submission positions the full set of works as contributing to Bonnyrigg’s incremental town-centre renewal by improving accessibility, visual appeal and opportunities for small enterprises.
What is proposed
| Level | Use |
|---|---|
| Ground floor | Two cafe/restaurant units + one takeaway |
| First floor | Retail unit (access via new Polton Street entrance) |
- Accessibility: Conversion of an existing goods lift to a passenger lift serving the upper floor from the rear car park.
- Frontage: New glazing to replace a largely blank façade, aiming to increase natural surveillance and street presence.
- Configuration: Subdivision into smaller, lettable units designed for independent operators.
Local context and next steps
Reactivating a high-profile vacant site in the Bonnyrigg core could bolster daytime and evening footfall, adding variety to the local food offer while returning upper-floor space to commercial use. Introducing an accessible lift also addresses a longstanding barrier to first-floor trading in older town-centre premises.
The application has been formally lodged with Midlothian Council. As with all planning submissions, it will be subject to assessment against local policy and material considerations, including design, amenity and transport. Residents and businesses typically have an opportunity to submit representations to the planning authority during the consultation period via the council’s planning portal.
The developers contend that the scale and layout change are necessary to unlock investment in a building that has remained dormant. Whether the market responds will depend on rental terms, fit-out costs and the evolving mix of outlets in Bonnyrigg. If approved, the proposals would allow multiple occupiers to establish within a single, previously underused site, potentially supporting new jobs and services in the town centre.