An office block close to Liverpool Street station that dates from the early 1990s is set to be the subject of a major redevelopment proposal, with documents now out for public consultation.
What is proposed
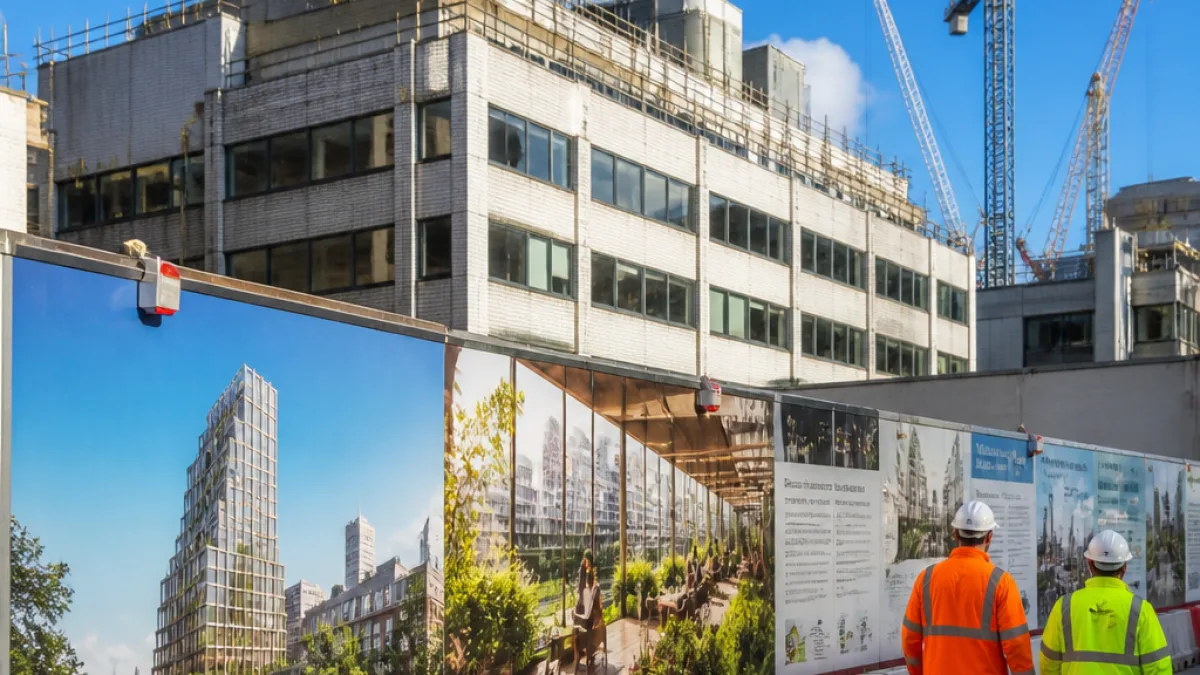
The existing building at 133 Houndsditch — completed in 1991 as the headquarters of Deutsche Bank — is proposed to be demolished and replaced by a significantly taller office scheme designed by David Chipperfield Architects (DCA). The current six‑storey structure would give way to a staggered office building rising to 22 storeys.
Why the redevelopment is being promoted
The developer argues the existing building would need substantial work to meet contemporary standards for multi‑occupancy office space. To reduce the scheme’s carbon footprint, the plans envisage retaining the building’s basement and foundations and building on top of them — an approach the team says would save time and money in construction while lowering embodied carbon compared with complete demolition and rebuild.
Public realm and terraces
Public‑facing changes are also highlighted. The proposals aim to improve the immediate streetscape, where pavements are currently narrow, by opening up more floor space at street level and adding planting. The application material also refers to "
public realm enhancements at rooftop level" though the documents do not yet make clear whether roof terraces would be openly accessible to the public or reserved for occupiers; that detail is to be clarified later in the planning process.
- Location: 133 Houndsditch, near Liverpool Street station
- Existing building: six storeys, completed 1991
- Proposed: staggered design up to 22 storeys
- Construction approach: retain basement and foundations where possible
- Public realm: street‑level widening, additional planting, rooftop enhancements
Planning process and timing
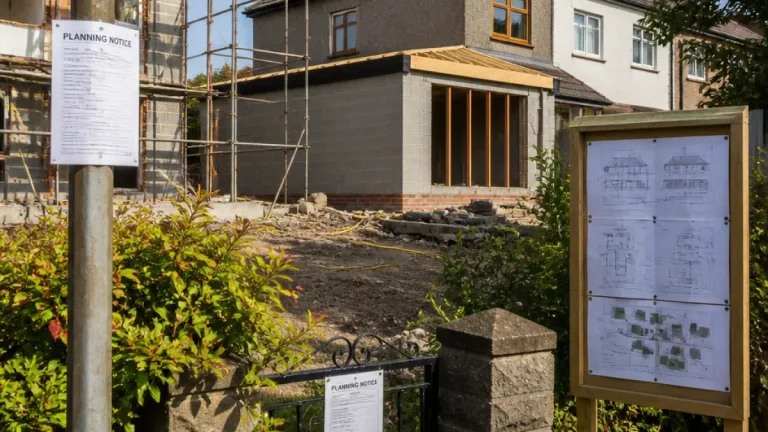
An Environmental Impact Assessment has been submitted to the City of London Corporation ahead of a full planning application expected later this year. The building is scheduled to be vacated in 2029, giving the developer a three‑year window to secure planning permission and progress preparatory work.
| Item | Detail |
|---|---|
| Address | 133 Houndsditch |
| Original completion | 1991 |
| Existing height | Six storeys |
| Proposed height | Up to 22 storeys (staggered) |
| Key design team | David Chipperfield Architects |
The consultation materials are publicly available and will inform the detailed planning submission; they are expected to shape discussions about the scheme’s impact on townscape, transport, daylight, neighbouring uses and the public realm.
The proposals form part of a wider pattern of redevelopment in the Square Mile as owners and occupiers seek higher‑specification, more sustainable office space close to major transport hubs. Local interest is likely to focus on the visual impact of a taller building in this part of the City, the extent of genuinely public green space delivered at street and roof levels, and how the retained foundations strategy will affect construction timescales and carbon outcomes.
Further updates will follow as the formal planning application is lodged and the City of London Corporation assesses the Environmental Impact Assessment and consultation responses.