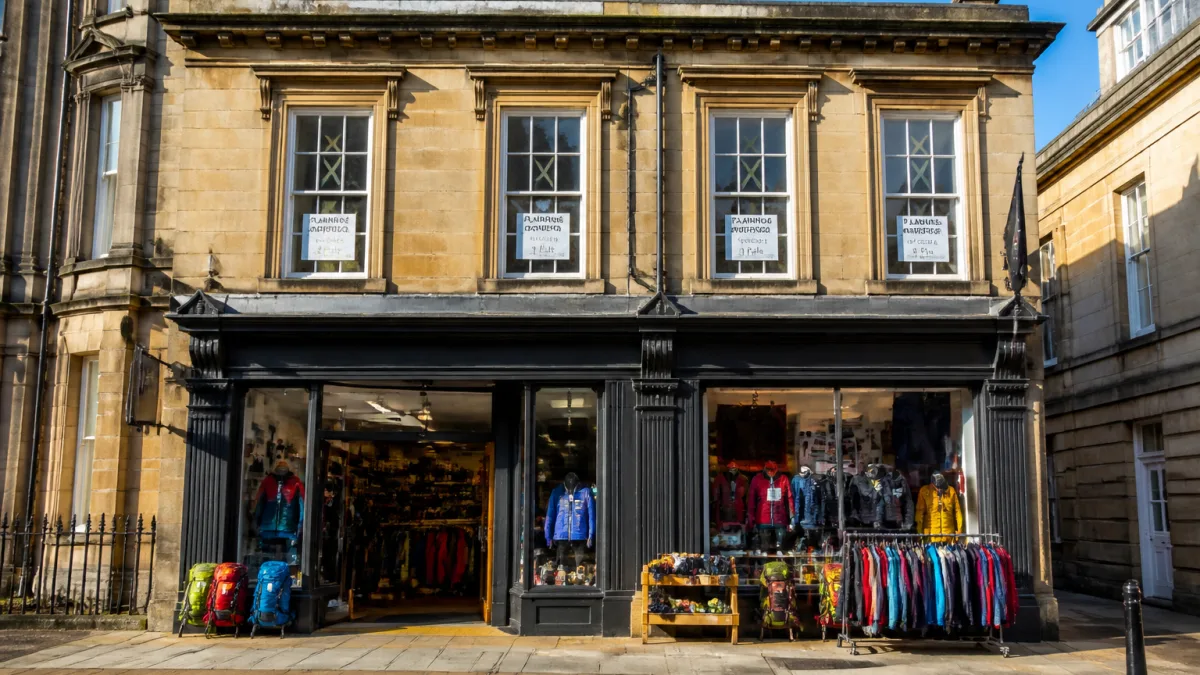
Ten new city-centre homes have been cleared for creation above LD Mountain Centre on Dean Street, in a move that reuses long underused space in one of Newcastle’s best-known retail landmarks while keeping the shop trading at street level.
What has been decided
Newcastle City Council’s planning committee granted permission, unanimously, to convert the first, second and third floors of the Grade II-listed late-18th century building into flats. The outdoors retailer — which is marking its 60th anniversary — will remain on the ground floor and in the basement. Storage and office functions now occupying the upper levels will be relocated off site.
Labour councillor Stephen Lambert called the scheme a "really positive development" and added: "I really like this idea of gearing towards urban professionals living and working in the city."
The site is significant in Newcastle’s retail and design story: the building is where the Berghaus brand started life in the 1960s before becoming a global name in outdoor apparel and equipment. The decision continues a city-centre trend of turning surplus commercial floorspace into housing as consumer habits shift and more people choose to live closer to jobs, transport and amenities.
How the building will change
According to the plans reported via the Local Democracy Reporting Service, the first floor — currently part of the shop — and the upper two levels — used as storage, packing space for online orders and offices — will be reconfigured into 10 apartments. The building sits within Newcastle’s central conservation area, which places particular emphasis on preserving historic character while allowing sensitive adaptation.
| Level | Current use | Approved future use |
|---|---|---|
| Basement | Retail (LD Mountain Centre) | Retail retained |
| Ground floor | Retail (LD Mountain Centre) | Retail retained |
| First floor | Part of shop | Residential flats |
| Second floor | Storage/packing | Residential flats |
| Third floor | Offices/storage | Residential flats |
Why it matters for the city centre
The approval reflects a broader policy direction to bring more residents into the heart of Newcastle, supporting local businesses and the evening economy while cutting commute times and making use of space above shops that can otherwise sit idle. City-centre homes can also improve natural surveillance after hours, strengthening perceptions of safety. For retailers, consolidating operations and focusing on the shopfront can free up investment and keep long-standing businesses — like LD Mountain Centre — anchored in place.
- Housing supply: Adds 10 homes without building on new land.
- Heritage safeguarded: Conversion within a listed, late-1700s property in the conservation area.
- Retail retained: The outdoors store stays at ground and basement level.
Heritage and planning context
Working within a listed building typically requires careful design to protect original fabric and features. While full details of construction methods were not discussed at committee, planning consent will sit alongside building regulations oversight, and works to protected elements generally need dedicated listed building approval. Any changes to facades, windows, internal staircases or structural elements are usually subject to strict scrutiny to maintain the building’s character. The central conservation area designation further guides materials and appearance so that new residential layouts do not compromise the streetscape.
What happens next
With planning permission now in place, the next steps will involve technical design, contractor appointment and scheduling works so retail trade can continue. The relocation of storage and office facilities off site clears the way for construction on upper floors, with access, fire safety and acoustic insulation typically prominent considerations in mixed-use buildings. No timeline was provided at committee, but the unanimous backing indicates political support for progressing the scheme.
For residents and businesses on Dean Street, additional homes could bring more footfall for hospitality and services while raising the bar for how historic commercial buildings are reused. The project also underscores how legacy retailers adapt to e-commerce, shifting back-of-house functions out of prime high-street space to keep a core presence that serves customers face-to-face.