Plans have been submitted for a new local centre to support a 600-home development on Kettering Road in Market Harborough. The proposal, lodged on behalf of Davidsons Developments and designed by Staniforth Architects, would include a Sainsbury’s Local store, a café and a standalone community building to be operated by Harborough District Council.
What is proposed
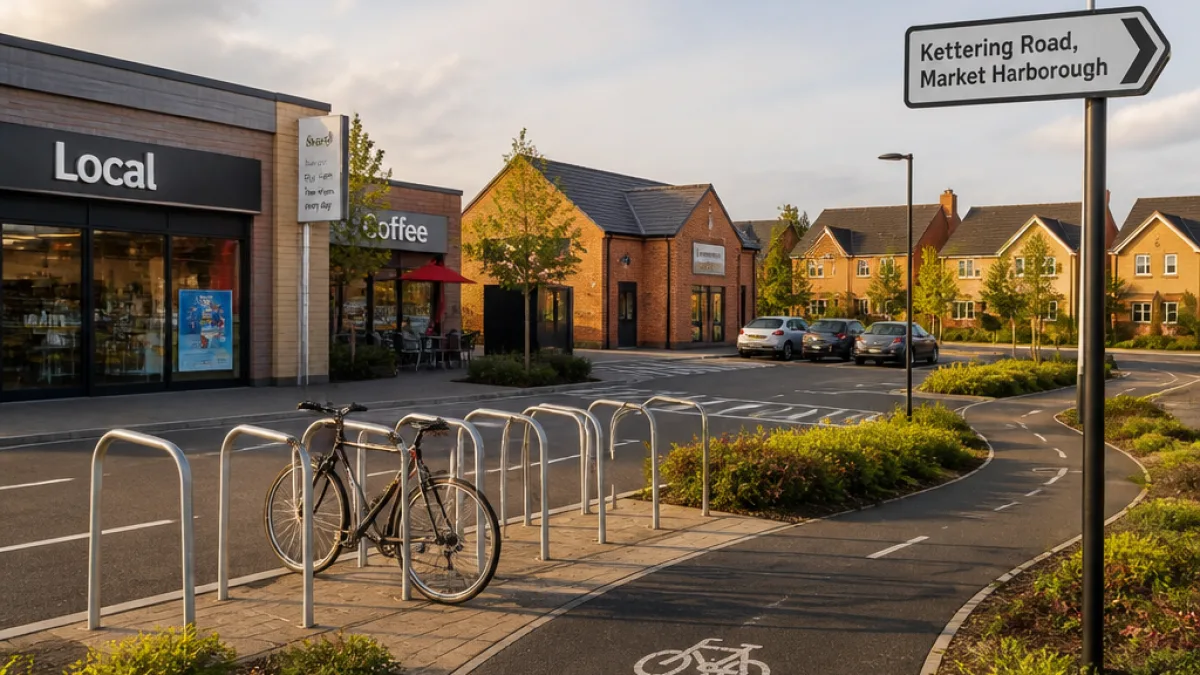
The community building would measure 385 square metres in total, with a main hall no smaller than 180 square metres. Plans indicate the centre would contain a foyer, boiler room, changing rooms, storage, toilets and a kitchen, together with on-site car parking. Behind this facility a retail terrace is shown on the drawings, incorporating a coffee shop and a Sainsbury’s Local store.
“The proposed Local Centre represents a well-considered, high-quality development that will serve as a vital focal point for the new residential community,”
That is the assessment offered by Staniforth Architects in the planning documents, which also say the design takes cues from the agricultural character of the area while delivering modern, functional buildings.
Design and connectivity
Applications describe the scheme as a means of delivering “essential” neighbourhood services and say the centre would enhance the area’s identity. Proposals include free parking and cycle parking and promise well-lit pedestrian and cycle routes to knit the facilities into the new neighbourhood.
- Standalone community building proposed: 385 sq m, main hall ≥ 180 sq m
- Retail terrace to include coffee shop and Sainsbury’s Local
- Facilities to provide parking, cycle parking and pedestrian links
Planning status and local impact
The documents submitted to Harborough District Council present the facilities as complementary: the community centre would provide social space while the retail units are expected to generate footfall and create a small commercial hub for residents of the Little Bowden development. A target date for a decision has not been confirmed in the public file.
| Item | Detail |
|---|---|
| Community centre area | 385 sq m |
| Main hall | Minimum 180 sq m |
| Retail units | Café and Sainsbury’s Local |
If approved, the local centre would form a focal point for the Little Bowden phase of housebuilding and provide day-to-day services within walking and cycling distance for new residents. The planning statements stress the scheme’s intention to combine community and retail uses to foster a social as well as a commercial hub.
Harborough District Council will consider the application as part of its statutory planning process. Residents and stakeholders may expect standard consultation arrangements through the council’s planning portal; at present no decision timetable is publicly recorded.