The McArthurGlen designer outlet in Bridgend has submitted proposals for its most significant change in years: nine new retail units, a substantial anchor store and an open-air public square where part of the current car park stands.
What the scheme would bring
Drawn up for centre operator McArthurGlen by Cardiff-based Holder Mathias Architects, the application adds around 2,000 square metres of shopping space. That includes:
- Eight smaller retail units of roughly 170 sqm each;
- One large anchor store of approximately 630 sqm;
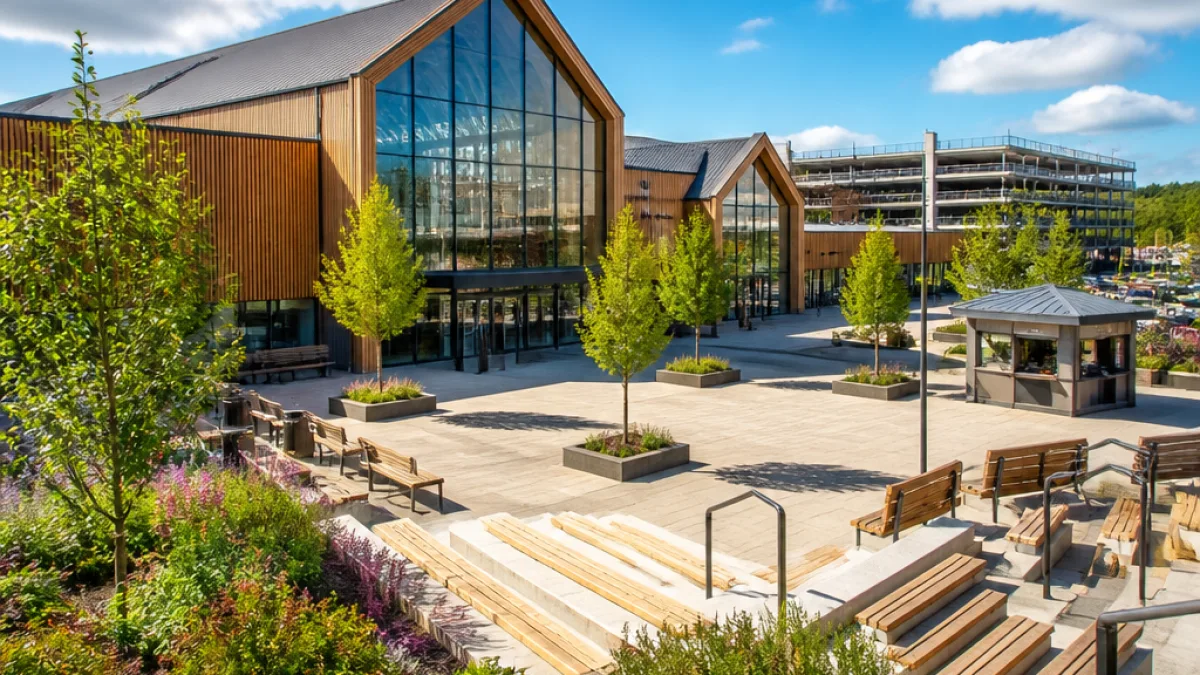
- A small kiosk and new public realm features including trees, flower beds, benches and stepped seating.
Artist impressions show a tall, timber-fronted building with a glass gable marking the new southern entrance to the outlet. The scheme is intended to provide a visual counterpoint to the cinema end of the centre and to create a space where people can sit with a coffee rather than navigate parked cars.
Parking and 'greening' measures
The application addresses the obvious question — where will people park? — by proposing a raised deck built over the existing overflow car park at the western edge of the site. The developer says this will mean no net loss of spaces once the new built footprint replaces some tarmac.
| Car park | Spaces |
|---|---|
| Main car park | 1,048 |
| Overflow car park | 358 |
The proposals also include sustainability features shown in the visuals: solar panels on the new roofs, and rain gardens and additional planting to replace what the application describes as largely hardstanding at present.
Next steps and local impact
Designs are indicative and the application does not name prospective occupiers; the new units would be handed over as shells for brands to fit out. That means the exact retail mix, and how many local jobs might be created, remain unknown until lettings progress.
For Bridgend, the proposals carry several practical consequences. A new public square would change how shoppers approach the outlet from the southern car park and could encourage longer stays and more footfall for existing businesses. The deck solution aims to protect overall parking capacity, but construction and the later servicing of new units will create short-term disruption for drivers and deliveries.
Planners will now consider the application and any public responses. If approved and delivered, the scheme would represent the most visible change to the outlet in recent years — a mix of extra retail floorspace, public realm improvements and measures touted as greener design.