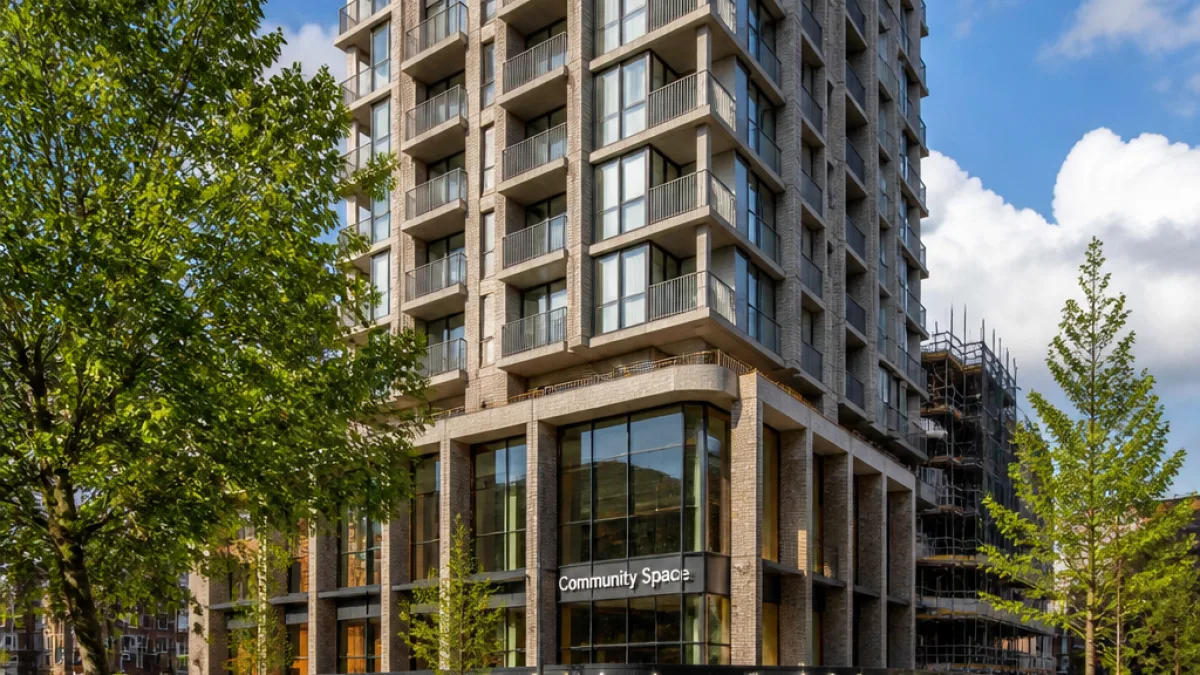
Southwark Council’s planning committee has given unanimous approval to a new 100% affordable residential tower on the corner of Druid Street and Abbey Street in Bermondsey. The scheme, designed by PRP for Bouygues UK in partnership with the council as landowner, will provide 152 homes targeted at keyworkers alongside community facilities.
What the development will deliver
The proposal covers the currently vacant site of 177 Abbey Street, formerly occupied by a community centre. The approved plans specify a high-rise block with a mix of one- and two-bedroom flats, including wheelchair-accessible units and balconies for almost all apartments. Each floor is intended to contain eight homes designated for keyworkers.
- 152 keyworker homes in total
- One- and two-bedroom flats designed for one to three occupants
- Wheelchair-accessible units included
- 300m² of community space with a kitchenette, toilets and a double-height multifunction hall
The scheme includes a variety of internal layouts. Notably, some two-bedroom, three-person units use a so-called ’dumbbell’ arrangement, with bedrooms—each with an en-suite—separated by a shared living room and kitchen. A council planning report said this layout ‘allows the unit to function for equitable use by two different occupiers or for a family’.
“The 152 proposed keyworker homes are a significant benefit of the planning application,” the council’s planning officers said, also highlighting improvements to public realm and pedestrian links.
Community facilities and public realm
Beyond housing, the approved plans allocate the lower floors to community and ancillary uses. The ground-floor space includes an entrance lobby and a kitchenette-equipped room intended for residents’ use, while a double-height hall is proposed for events or multi-use activities. The first floor will accommodate office floorspace to support building management or local services.
| Feature | Detail |
|---|---|
| Homes | 152 (100% affordable) |
| Community space | 300m² with kitchenette and hall |
| Accessible units | Wheelchair-accessible flats included |
Planning officers said the scheme would create “high quality hard and soft-landscaped new public realm” and improve walking routes to surrounding areas. PRP’s planning documents argue that enabling keyworkers to live near their workplace will shorten travel distances and support better work–life balance.
Local impact and next steps
For locals, the development promises new affordable homes and a community hall on a site that has been unused since the previous centre closed. As the council owns the land, the approval signals the authority’s role in delivering housing directly rather than through a private landlord. With planning permission granted, attention will now turn to detailed design work, procurement and the construction timetable—matters that will determine when the new homes and facilities become available.
Residents and community groups are likely to watch the project’s delivery closely given ongoing demand for affordable housing in Southwark and the need for accessible local spaces. The council’s planning report credits an extensive pre-application process with shaping the design; future consultations are expected as the scheme moves toward construction.