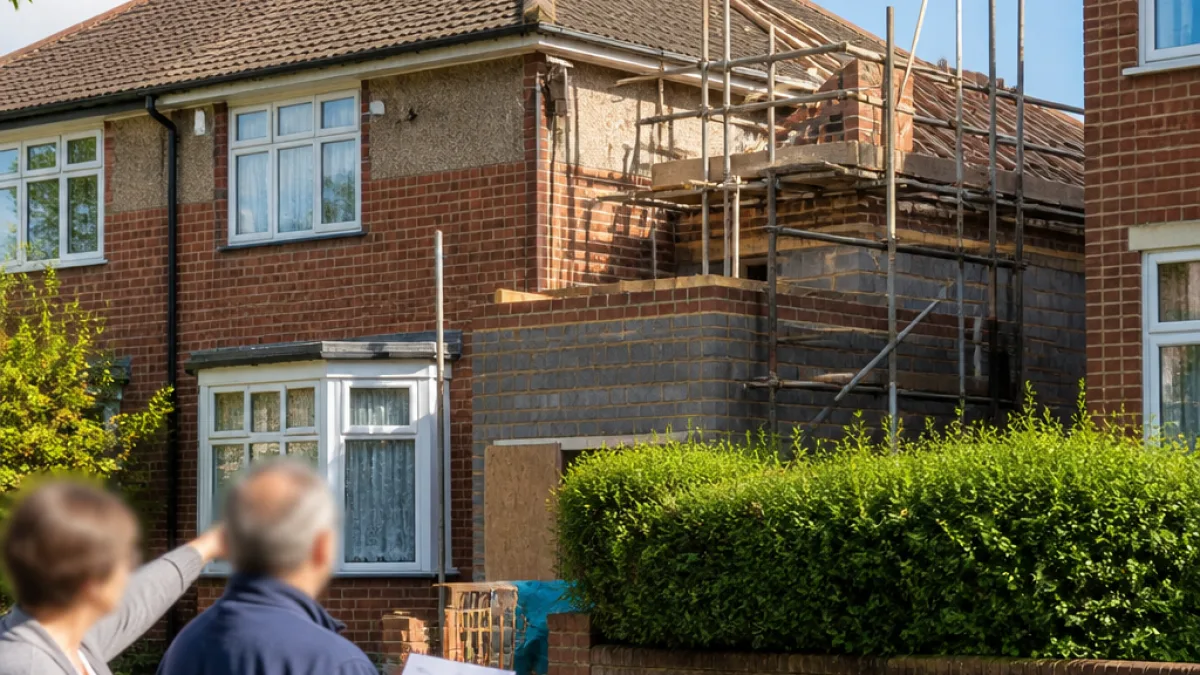
The fate of a proposed extension on Totteridge Road will be decided by councillors after local objections prompted a councillor to refer the application to the area planning committee. The scheme, put forward by Mrs Walker, seeks permission for a part first-floor side extension together with a single-storey rear addition and is currently recommended for approval by planning officers.
Why the application has been called in
Concerns expressed by neighbouring residents relate to the bulk of the new first-floor element and the potential impact on privacy and daylight for the adjoining property. Councillor Julia Wassell formally requested that the matter be considered by the West Area Planning Committee, with the call-in supported by Cllr Imran Hussain. Cllr Wassell has argued that the design alterations increase window openings facing the neighbour and that the proximity of the extension could result in overshadowing and loss of privacy, as well as altering the character of the stretch of road.
“The amended plan includes six new windows facing the neighboring property. The proximity will lead to overshadowing, overlooking, and loss of privacy for the neighbour… I would like to see a proactive approach through planning to protect the architectural footprint of this section of the road.”
Officer assessment and amended design
Planning officers say amended drawings were submitted to address appearance and separation concerns. Revisions include a reduction in the ridge height of the proposed first-floor extension, a staggered gable-end and an infilled crown roof intended to increase distance from the shared boundary and improve the visual relationship with neighbouring houses.
The council report notes the presence of several first-floor openings in the revised scheme but states that three of the side windows are positioned at a height where their cill is about 1.7m above finished floor level, and therefore are regarded as high-level. Officers concluded that, because of this arrangement, the openings are unlikely to cause significant overlooking or material loss of privacy.
Context — the character of Totteridge Road
Objectors and Cllr Wassell emphasise that the specific section of Totteridge Road between Wingate Avenue and Denewood comprises mainly 1930s detached and semi‑detached houses, and say alterations should respect that architectural context. This is a common point of contention in suburban planning where extensions can change the rhythm and appearance of established streets.
- Applicant: Mrs Walker
- Proposed works: part first-floor side extension and single‑storey rear extension
- Current status: recommended for approval; to be determined by West Area Planning Committee following call-in
| Aspect | Original proposal | Amended proposal |
|---|---|---|
| Ridge height | Higher | Reduced |
| Roof design | Standard gable | Staggered gable-end and infilled crown roof |
| First-floor side windows | Fewer / lower | Increased number; three are high-level (cill ~1.7m) |
What happens next
The application will be debated by the West Area Planning Committee, where councillors will weigh officer advice, material planning considerations and the objections raised by neighbours. Members may accept the officer recommendation, seek further amendments, or refuse consent on grounds including harm to amenity or incongruity with the street scene.
Residents concerned about the proposal can follow committee papers and meeting dates via Buckinghamshire Council’s planning pages, and may register to speak at the committee if they wish to make their case in person.
This referral underlines the ongoing tension between homeowners’ desires to extend and the need to preserve amenity and the distinctive character of suburban streets in Buckinghamshire.