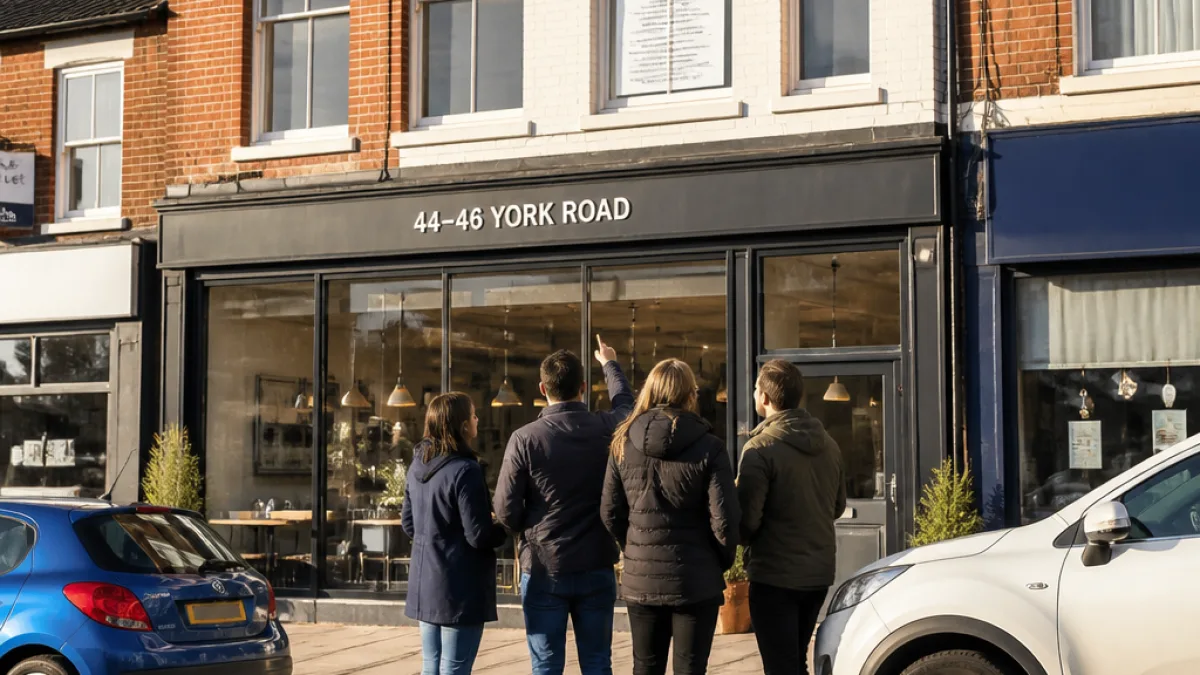
A proposal to convert the upper floors of 44–46 York Road into a six‑bed house in multiple occupation (HMO), alongside a new ground‑floor shopfront, has prompted objections from local representatives amid concerns over HMO concentration and the lack of outdoor facilities.
What the application proposes
The planning submission to Hartlepool Borough Council sets out a mixed commercial and residential redevelopment for the building. Developers describe the scheme as delivering “high‑quality, well‑managed, shared accommodation in a sustainable location” aimed at meeting local housing need — in particular for “young professionals and key workers”.
- Residential element: conversion of upper floors to an HMO for up to six occupants
- Commercial element: new shopfront at ground level
- Access and parking: two parking spaces accessed from York Road with a proposed dropped kerb
- Management commitments: assurances to minimise noise, waste and anti‑social behaviour and to maintain the property to a high standard
Layout details
The submitted scheme indicates a split of sleeping accommodation across two floors alongside communal spaces.
| Floor | Bedrooms | Sanitary arrangements | Communal spaces |
|---|---|---|---|
| First floor | Two en‑suite bedrooms | En‑suites | Communal lounge; combined kitchen/dining area |
| Attic floor | Four bedrooms (two with off‑suites) | Off‑suites | — |
Local objections and council scrutiny
Hartlepool Councillor Karen Oliver has raised objections focused on the cumulative impact of HMOs in the York Road area and the absence of outside communal space for future residents. She described the situation as an “over supply of HMO in York Road - both small and large” and highlighted that the proposal offers “no outside facilities”.
“Over supply of HMO in York Road - both small and large… no outside facilities.”
The applicant contests that the building is “suitably sized to accommodate six occupants without resulting in overdevelopment” and points to the area’s established residential character and access to services, public transport and employment as justifications for the development.
Implications for neighbourhood and next steps
The conflict between meeting housing need through smaller, shared homes and preserving neighbourhood character is a recurring theme in town planning. For residents near York Road, the issues are practical as well as procedural: how increased HMO density might affect parking demand, noise levels, waste management and the availability of private outdoor space for occupants.
Under council procedure, the proposal will proceed through a period of public consultation before a formal decision is taken by planning officers or councillors. Neighbours and other stakeholders have the opportunity to register comments with Hartlepool Borough Council during that consultation phase.
Further reporting will follow once the council’s consultation period concludes and a decision is published.