A newly finished five-bedroom family house in suburban Hertfordshire has been completed to high environmental standards, combining traditional spatial ideas with modern low-carbon construction. The 465m² property replaces an earlier three-bedroom bungalow and is set down a steep approach from the main road.
Design that centres on the courtyard
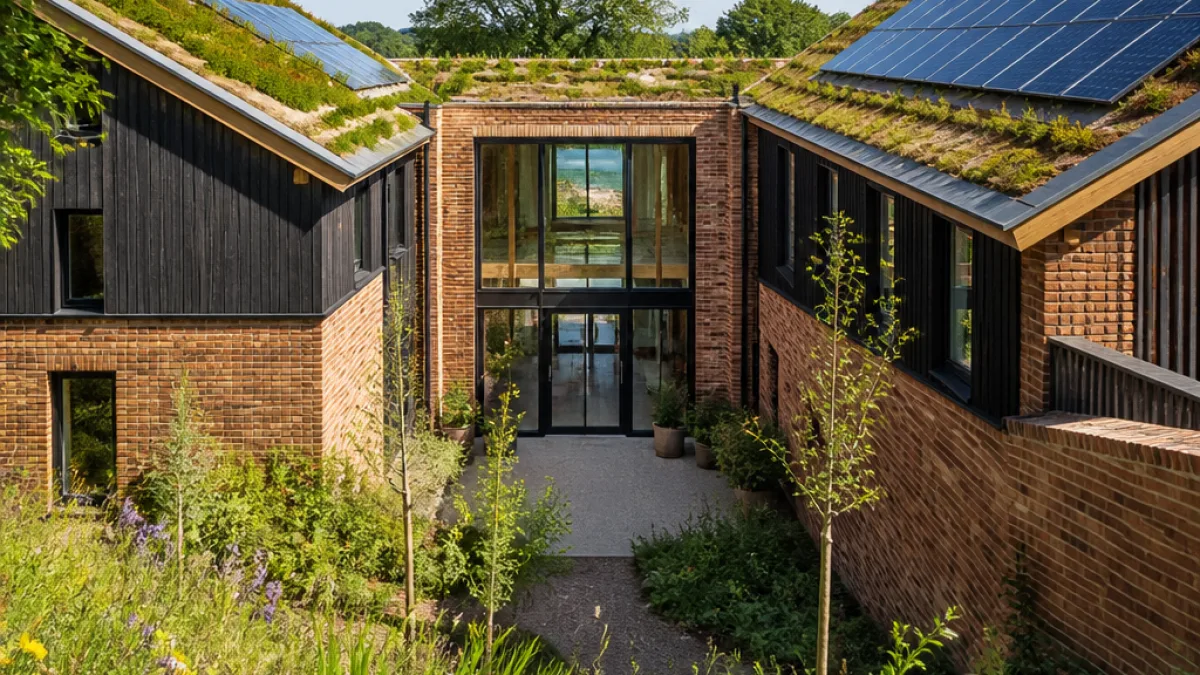
The layout is arranged in a U-shape around a central courtyard, a concept drawn from the practice’s West African heritage and the form of traditional compound houses that encourage visual and physical connection between spaces. Externally the building is finished in long-format Belgian brick with areas of charred larch cladding, giving a contrasting, durable palette.
The entrance hall is double-height and provides a framed view through to the rear garden. On the ground floor the plan includes a sunken living area, dining room and kitchen, a home office and a cinema room. A glazed circulation corridor opens to the central courtyard and leads to a swimming pool, gym and sauna. There is also a ground-floor senior guest apartment with its own bedroom, en suite and kitchenette.
First-floor accommodation and environmental systems
Upstairs, three bedrooms look inward over the courtyard and out to green roofs facing the garden, alongside an additional guest bedroom, a laundry and an office. The house’s mechanical and renewable systems include three air-source heat pumps for space and hot-water heating and mechanical ventilation with heat recovery (MVHR).
"passive, net-positive in operation"
Extensive sedum roofs and photovoltaic panels contribute to the home’s energy performance. Structurally, the build used offsite-manufactured cross-laminated timber (CLT) and glulam elements to form the superstructure, an approach that helped reduce embodied carbon and speed construction.
- Size: 465m²
- Bedrooms: Five, including a ground-floor senior guest apartment
- Key sustainability features: Passive-house design, MVHR, air-source heat pumps, sedum roofs, PV panels
- Construction: Offsite CLT and glulam timber superstructure
| Feature | Detail |
|---|---|
| Architectural form | U-shaped plan around a central courtyard |
| External materials | Long-format Belgian brick and charred larch |
| Heating and ventilation | Three air-source heat pumps; MVHR |
| Roofing | Sedum green roofs and PV panels |
Locally, the house stands as a compact example of how suburban plots can be redeveloped with an emphasis on energy efficiency and low operational carbon. Its combination of courtyard-focused living, indoor leisure facilities and a ground-floor guest apartment demonstrates how low-energy design can be applied to family homes without sacrificing amenity.
The project also highlights the growing use of engineered timber systems in residential construction within the county — a method that can reduce both construction time and embodied carbon compared with traditional masonry builds. For Hertfordshire planners and homeowners watching the push for greener homes, this house offers a tangible case study of passive-house principles applied at domestic scale.