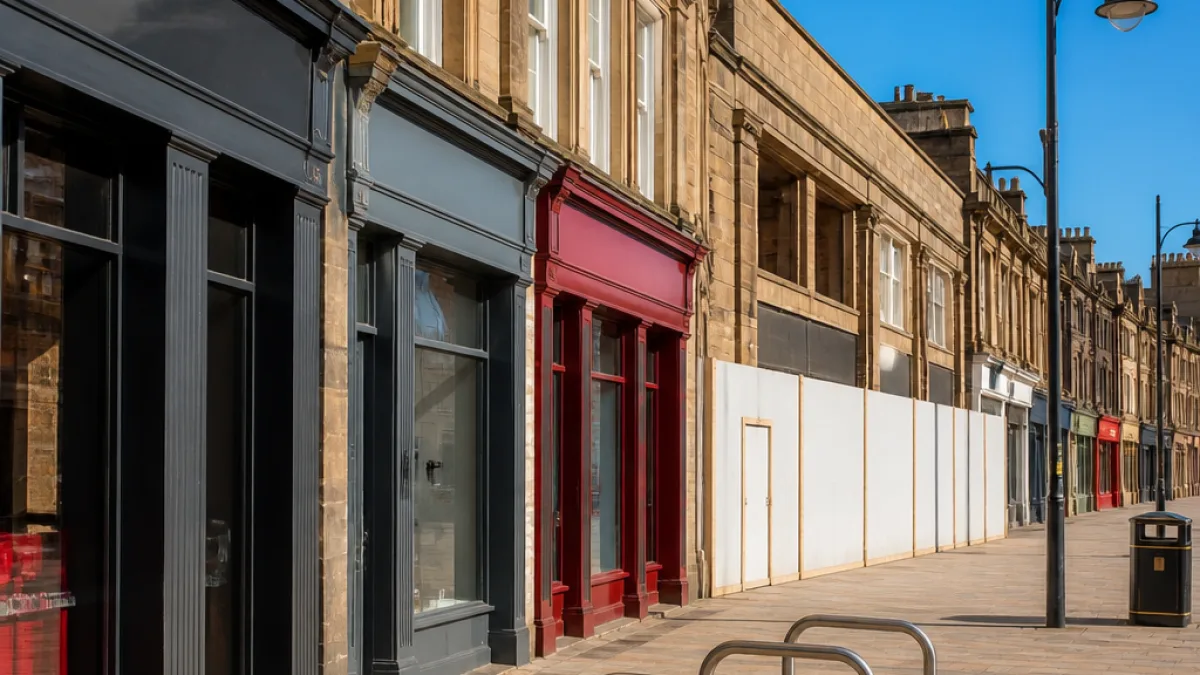
A planning application has been lodged to transform vacant office and retail accommodation in Falkirk town centre into residential and retail units. The proposal affects properties with frontages on both the High Street and Newmarket Street, covering 8–16 High Street and 3–9 Newmarket Street.
What the scheme would deliver
The submitted plans, prepared by John Frullani Architects Ltd on behalf of property owners CTL Estates Syndicate, would convert existing first- and second-floor space into flats while subdividing a large, currently vacant shop unit into three smaller retail premises. The large unit was most recently occupied by the British Heart Foundation for furniture sales.
| Element | Proposed |
|---|---|
| Flats | 12 total — six two-bedroom and six one-bedroom |
| Shop units | Subdivision of the large vacant unit into three smaller shops; Newmarket Street shopfronts unchanged |
| Parking | No car parking spaces proposed |
Layout and access
Under the proposal, the Newmarket Street first floor would become four flats. The High Street elevation would see four flats on the first floor and another four on the second. The architects say practical amenities have been included: a bin storage area positioned out of public sight and a secure cycle store.
Transport and conservation considerations
Although the scheme does not provide on-site parking, the application points to proximity to public transport as a mitigating factor — the site lies close to a principal bus stop and is within walking distance of a railway station. The buildings themselves date from the late 1980s and were designed to be sympathetic to surrounding structures; the site sits within a conservation area and the proposals aim to respect that context.
- Conversion would increase town-centre housing supply by 12 flats.
- Retail frontage on Newmarket Street would be preserved.
- Design measures include concealed bin storage and secure cycle parking.
The application will be considered by Falkirk Council’s planning officers. If approved, the development would reuse long-standing vacant stock in the civic heart of Falkirk, bringing residential occupants above the street-level shops and subdividing a prominent empty unit to create smaller retail opportunities.
The plans follow a trend in town centres to repurpose underused upper floors for housing while adapting larger retail units to suit changing market demand. The absence of dedicated parking reflects a focus on access by public transport and active travel, but may be raised during the planning consultation phase by residents and councillors concerned about car use and street parking.