
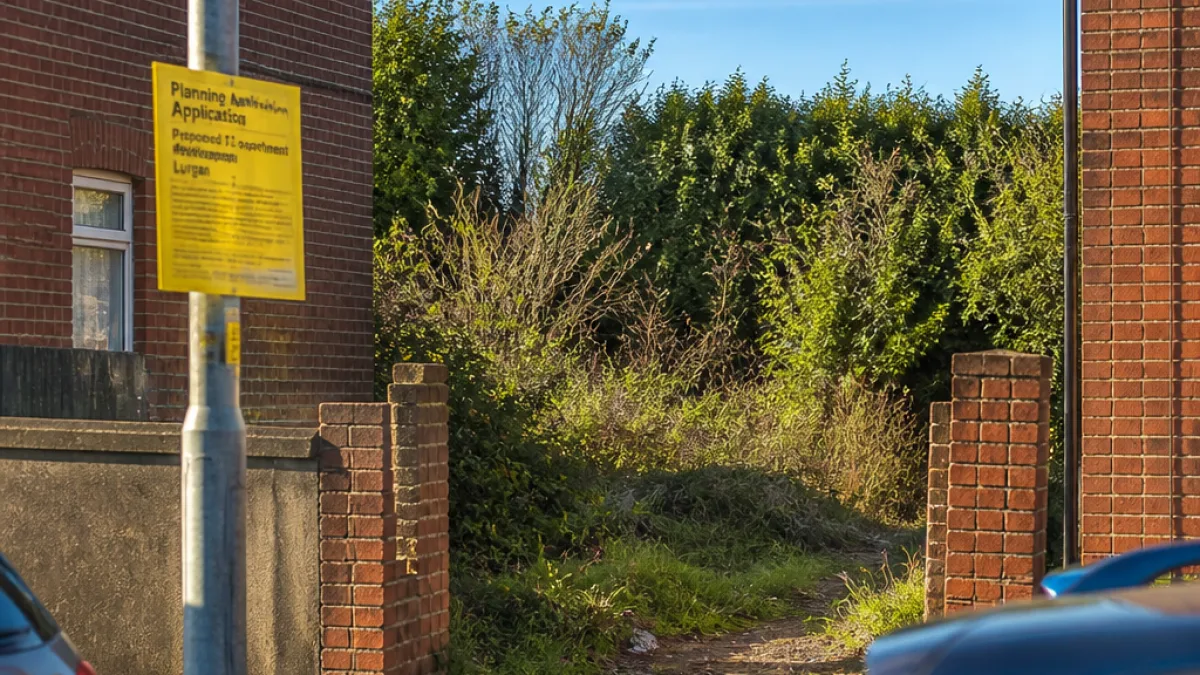
Homes plan aims to revive long-vacant site behind North Street terraces
A fresh planning proposal has been submitted to deliver 12 two-bedroom apartments on a vacant backland site in Lurgan, with access from Wellington Street. The scheme, brought forward by McCreanor & Co. Architects on behalf of Charles Lavery & Sons Ltd, sets out new housing on land described as greenfield, located to the south-east of properties at 85–95 North Street, the north-east of dwellings 4–26 Wellington Street, and south-west of Oakleigh Fold.
Planning documents lodged this month outline parking, landscaping and site works alongside the residential block. The applicant says the project would make productive use of an idle plot screened by high boundary walls and hedging and currently overgrown and uneven.
Access, parking and layout
The scheme proposes vehicle and pedestrian entry via a break in the Wellington Street terrace — understood to be the gap left by a demolished house. Within the site, plans set out 18 unassigned parking spaces, equating to roughly 1.5 spaces per apartment, with associated landscaping and amenity areas. Ground-floor units are shown with private rear garden space, while upper levels are referenced in the documentation as having balcony provision.
| Key detail | Summary |
|---|---|
| Homes | 12 two-bedroom apartments |
| Parking | 18 unassigned spaces (approx. 1.5 per unit) |
| Access | Directly from Wellington Street |
| Applicant | Charles Lavery & Sons Ltd (Belfast) |
| Agent | McCreanor & Co. Architects (Craigavon) |
| Planning statement | Submitted 9 July |
Design approach and site context
According to the supporting statement, the design reflects the scale and density of neighbouring residential streets. The site sits behind established rows on North Street and Wellington Street and abuts housing at Oakleigh Fold. Boundary walls of around 6 metres and existing planting help to contain the plot, limiting street views into the land and potentially shaping how the new block is set out.
“The proposal involves the construction of 12 two-bedroom apartments, with associated car parking, site works, and landscaping. The proposed development reflects the density and character of the surrounding residential area and has been designed to respond sympathetically to the site context. It will transform an underutilised vacant plot into an attractive and sustainable place to live.”
The statement says the land is relatively flat, though uneven and overgrown, and that the project has been configured to sit within the established urban grain while delivering private outdoor space for ground-floor residents.
What happens next
The application will proceed through the standard planning process administered by Armagh City, Banbridge and Craigavon Borough Council. In practice, this typically includes consultation with statutory bodies — such as roads and environmental health — and the opportunity for neighbours and interested parties to submit observations before a decision is made. No determination date has been set at this stage.
Issues commonly considered in urban infill schemes of this nature include:
- Traffic safety and adequacy of Wellington Street access and on-site parking provision
- Residential amenity, including outlook, privacy and daylight for both existing and future occupants
- Design, scale and how the new block relates to surrounding terraces and rear plots
While the documents argue that the development would bring a long-unused site back into productive use, any consent will depend on the planning authority’s assessment of policy compliance and consultee feedback. The proposal’s emphasis on reusing underutilised urban land aligns with the broader objective of focusing new homes within existing settlements where services, transport and shops are nearby.
Local setting and potential impact
Wellington Street and North Street form part of a traditional grid of housing close to Lurgan town centre, with a mix of terraced properties and more recent developments such as Oakleigh Fold. The concentration of homes in this pocket means that new residential proposals tend to draw close attention from neighbours on matters such as overlooking, boundary treatments and construction management. The submitted material indicates a contained site, which, combined with existing high walls, could mitigate some visual impact, though finer points of massing and separation distances will be addressed as plans progress.
If approved, the project would add 12 new dwellings to the local housing stock within walking distance of central amenities. The applicant’s case sets potential benefits in terms of tidying an unmanaged plot and supporting town-centre living, alongside the practical provision of off-street spaces to ease parking pressures on Wellington Street. For residents and businesses nearby, the detail of site access, delivery of landscaping, and the management of works on a constrained backland plot will likely be key considerations.
The planning portal entry lists the scheme under Charles Lavery & Sons Ltd, with McCreanor & Co. Architects acting as agent. Further information, including elevations and site layout, is expected to be assessed as consultees respond. Members of the public may review documents and submit representations through the council’s planning website.