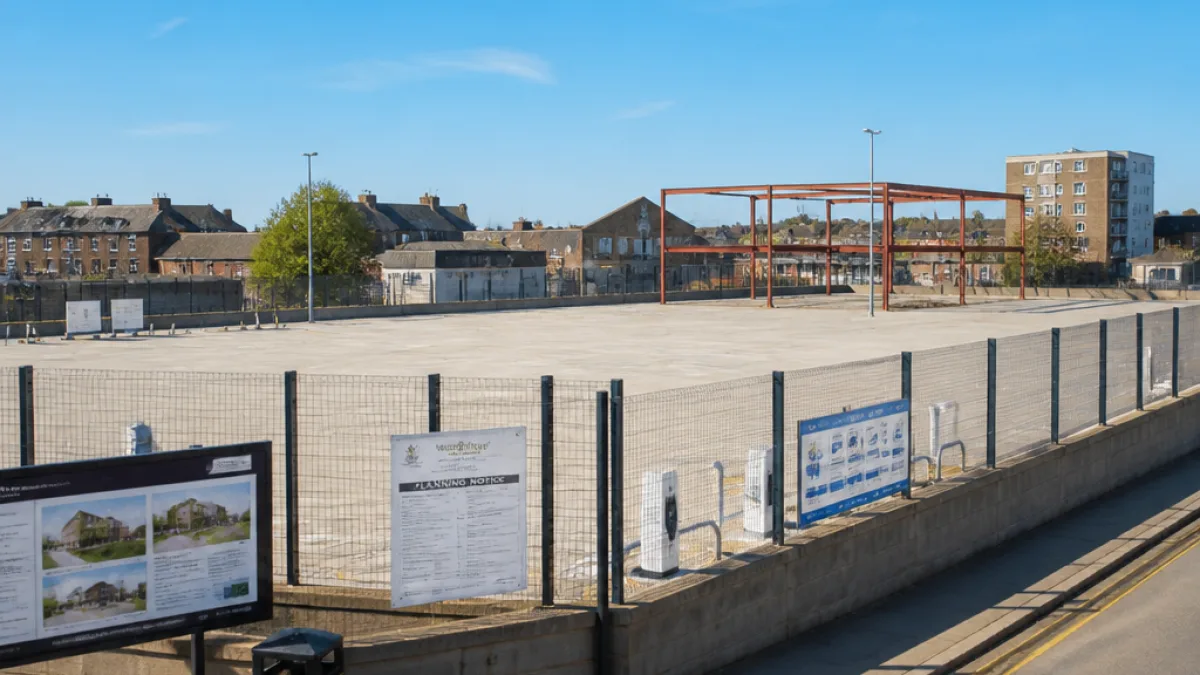
The council has submitted plans to replace the demolished Abbey Walk multi-storey car park in Grimsby with a new ground-level facility offering 81 spaces, including provisions for Blue Badge parking, motorcycle bays and electric vehicle charging.
Why the change and what it will provide
The original Abbey Walk facility, which provided 427 spaces, was closed in 2024 after structural defects were identified and taken down earlier this year. The replacement proposal will deliver an initial 81 parking spaces, five designated Blue Badge bays, a motorcycle parking area and four EV charging stations.
Council documents say the new layout will feature larger individual spaces to suit modern vehicles, addressing an issue dating back to the original structure, which was built in 1969. The design also allows for a second deck to be added in future if demand requires, potentially doubling capacity.
Cost, timetable and practical implications
Previous estimates for demolition and the ground-level rebuild put the cost between £1.5m and £2.5m. If planning permission is granted, work on the new car park is expected to start later this year, according to reporting by the Local Democracy Reporting Service.
For motorists and town-centre businesses the change will mean fewer immediate spaces compared with the former multi-storey, although the council’s plan for expandable capacity aims to hedge against long-term parking shortfalls. The inclusion of larger bays and EV chargers reflects evolving vehicle sizes and the shift to electric vehicles.
- Initial capacity: 81 spaces
- Blue Badge bays: 5
- EV chargers: 4
- Provision for future deck: Yes, can double capacity
Heritage and public realm considerations
Four concrete artworks by the late artist Harold Gosney, which adorned the side of the former structure, were removed and preserved prior to demolition. Their retention indicates an effort to protect elements of the town’s visual heritage even as the site is remodelled.
| Feature | Former Abbey Walk (1969) | Planned replacement |
|---|---|---|
| Spaces | 427 | 81 (expandable) |
| Blue Badge bays | Not specified | 5 |
| EV charging | None | 4 chargers |
Residents and business owners will want to track the planning application as it moves through consultation and decision stages. If a second deck is added later, it will alter the town-centre parking landscape and may require additional public engagement and funding approvals.
This planning submission represents a pragmatic response to safety-driven demolition, prioritising immediate reinstatement of parking while preserving the option to expand capacity in future to meet demand and modern motoring needs.