A long-empty care home near Sefton Park could be demolished to allow construction of a five-storey block delivering 36 new social-rent homes, under plans recently submitted to Liverpool City Council by Sanctuary Housing.
Background and proposal
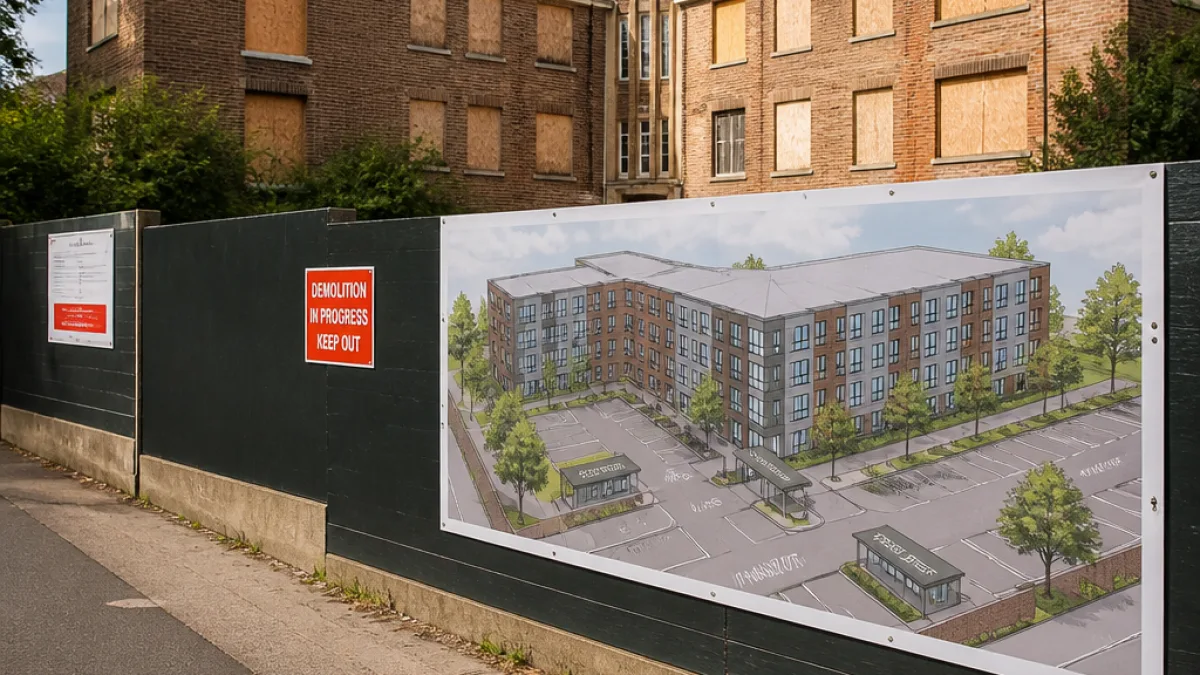
The property, Arundel Park Residential and Nursing Home on Sefton Park Road, closed in December 2021 after its operator, Sanctuary Care, said it was no longer financially viable to keep the facility open. The buildings—built in 1996—have stood vacant for almost five years, with windows boarded up and the site described in the planning documents as being in a state of disuse.
Sanctuary Housing's scheme would replace the existing 2.5-storey, T-shaped structure – which includes a three-storey turret on its southern elevation – with a new five-storey building containing:
- 25 one-bedroom apartments
- 11 two-bedroom apartments
- On-site car parking and cycle parking
- Soft landscaping, tree planting and boundary treatments
Council view and site features
A Liverpool City Council planning report notes the development would be for social rent and says the proposals would make effective use of a brownfield site in a sustainable location.
"Its redevelopment would represent an effective reuse of a brownfield site in a sustainable location, contributing to regeneration, addressing housing need, and improving the visual quality of the area."
The existing site includes a hard-surfaced area to the rear formerly used as a car park providing approximately 23 parking spaces, together with areas of established vegetation—shrubs and mature trees—which currently provide a degree of visual screening from the public realm. The new layout proposes parking to the rear alongside areas of soft landscaping.
Local context and consequences
For residents in and around Sefton Park, the application raises several practical and civic questions. The provision of social-rent homes will be welcomed by households struggling with affordability, but the change of use from a care facility removes a community health and social care asset from the local offer. The planning report emphasises regeneration and improved visual quality; however, the replacement of a low-rise building with a five-storey block will alter the local streetscape and could affect neighbours' outlook and daylight.
Other considerations that will be weighed by planners and consultees include the retention or loss of mature trees that currently screen the site, highway impacts from provision for cars and cycles, and how the design responds to the character of the Park Road / Greenheys Road frontage.
Next steps
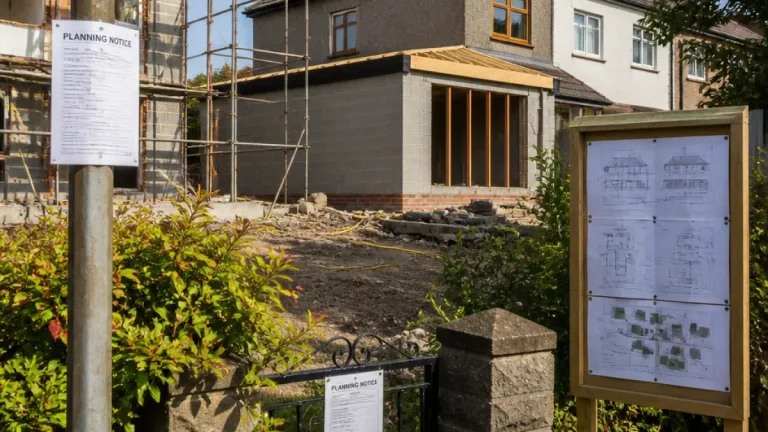
The application is now with Liverpool City Council for determination. As with all such developments, it will be subject to consultation and consideration of planning policy, including impacts on local amenity and trees, before a decision is issued.
| Item | Detail |
|---|---|
| Proposed homes | 36 apartments (25 x one-bed; 11 x two-bed) |
| Existing car parking | Approximately 23 spaces (former care home) |
| Proposed building height | Five storeys |
Local residents concerned about the proposals can inspect the planning application on Liverpool City Council's planning portal to view full drawings and supporting documents, and to submit comments as part of the consultation process.