Croydon Council has received an application to alter and expand a lawful six-person house in multiple occupation (HMO) at 365 Lower Addiscombe Road, with the owner seeking permission to accommodate eight residents.
What the application proposes
The planning submission sets out a range of physical works alongside the change to occupancy. If approved, the development would include:
- rear extension and loft conversion (the loft would provide a communal lounge);
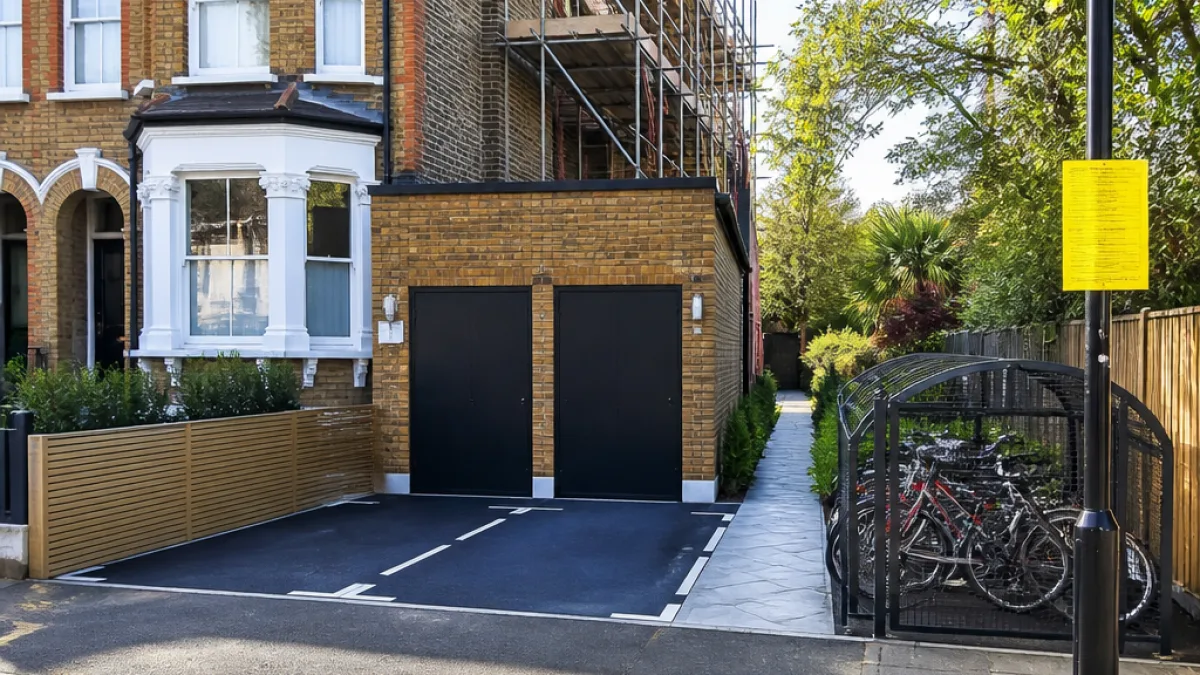
- replacement of the existing rear garage with two off-street parking spaces and a new five-metre-wide vehicle crossover with dropped kerb;
- secure cycle storage for eight bicycles, landscaping and a pedestrian path linking the parking area to the rear garden;
- internal layout providing four ground-floor bedrooms, three first-floor bedrooms and one bedroom in the new loft.
The applicant describes the change from six to eight occupants as a "modest" increase and argues the site is well placed for shared accommodation because of nearby public transport links.
"modest"
Transport and parking considerations
Planning documents note the property's Public Transport Accessibility Level (PTAL) is approximately 3. The application points to local bus routes, Croydon Tramlink services and proximity to East Croydon station as factors that reduce reliance on private cars. The proposal combines the new off-street parking and cycle storage with these links, and the applicant says this combination means the scheme should not place "unacceptable pressure" on local parking or the surrounding road network.
| Item | Existing | Proposed |
|---|---|---|
| Occupants | 6 | 8 |
| Parking spaces | Garage (existing) | 2 off-street spaces |
| Cycle storage | Not specified | Secure storage for 8 cycles |
Local impact and planning context
HMOs are a common part of Croydon’s housing offer and form one route into the private rented sector. Changes to occupancy and the fabric of such properties are determined through the council’s planning and licensing regimes, which assess impacts on neighbours, highway safety and amenity.
The application emphasises that the extra residents are supported by existing transport connections, but such arguments often draw scrutiny from local residents and councillors who raise concerns about parking stress, waste generation and pressure on shared facilities. The scheme proposes to mitigate some of those issues through on-site parking and cycle storage, plus the provision of shared kitchens and multiple bathrooms.
Council planning officers will consider the submission against local planning policies, national guidance on HMOs where relevant, and any representations made during the consultation period. If it meets the council’s policy tests, permission could be granted; if not, the council may refuse or require revisions.
What happens next
The application will be subject to the usual public consultation and officer assessment. Neighbours will have an opportunity to comment while councillors or officers determine whether the benefits of the proposals — including additional housing capacity and on-site parking — outweigh any adverse effects on the surrounding area.
Members of the public seeking further detail can consult Croydon Council’s planning portal for the full set of documents linked to the property address, where drawings and the applicant’s supporting statement are available.