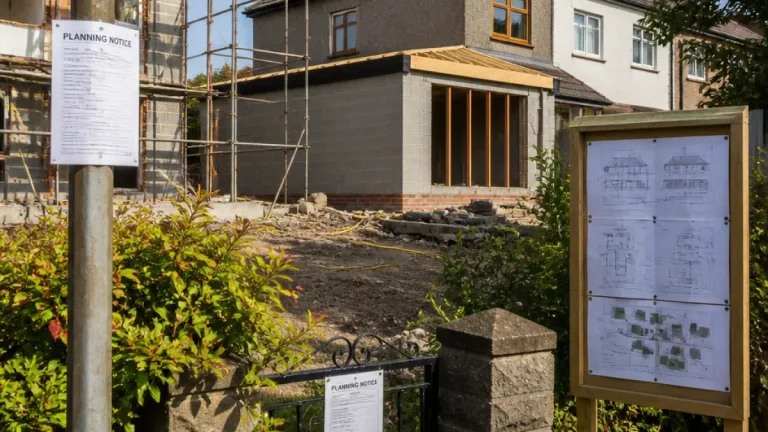
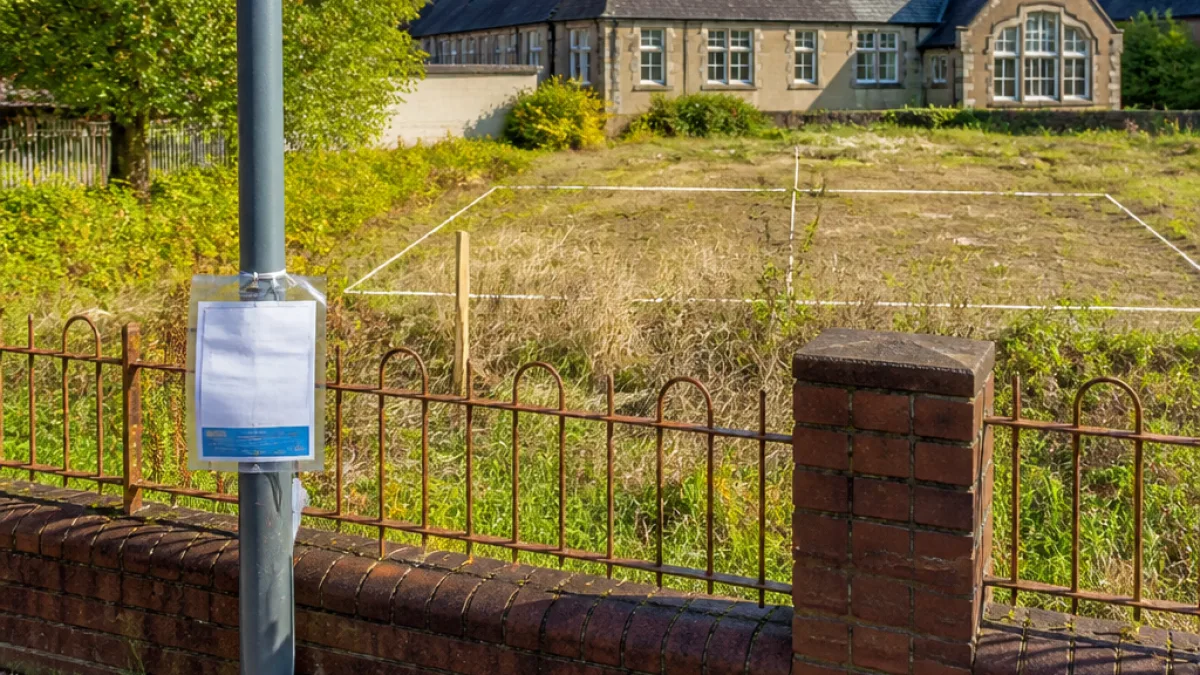
A planning application has been submitted to Caerphilly County Borough Council for the construction of two detached four‑bedroom houses on land that once formed part of a school playground in Elliot’s Town, New Tredegar.
Site and proposal
The site sits off Duffryn Terrace, on what the applicant describes as an “old, disused” parcel of land adjacent to a former school building. That building has already been converted into a separate residential property following the school’s closure. The outline plans — lodged by Kathryn Stevenson — envisage two homes sharing a single access road, with each property incorporating an integral garage, private gardens and additional parking spaces.
Application status and where to view it
The application is currently out for consultation. Documents and plans can be inspected online via the county council planning portal under reference 25/0318/OUT. Residents and interested parties have the opportunity to view the proposals and submit comments during the consultation period.
Local context and likely issues
Redevelopment of former institutional land in Caerphilly is not uncommon, but proposals on small infill sites like this can raise local concerns. Potential matters for neighbours and planners to consider include:
- Local traffic and access, particularly the impact of a shared access road onto Duffryn Terrace;
- Parking provision for occupiers and visitors beyond the integral garages;
- Privacy, sunlight and outlook for existing nearby properties, including the converted schoolhouse;
- Drainage and surface water management on a previously built-up site.
| Detail | Proposal |
|---|---|
| Number of dwellings | 2 detached houses |
| Bedrooms per dwelling | 4 |
| Access | Shared access road off Duffryn Terrace |
| Planning reference | 25/0318/OUT |
What happens next
As an outline application, the submission sets out the principle of development rather than detailed designs. The local planning authority will assess the proposals against national planning policy and local development plan policies, consider any representations from neighbours and consultees, and may request further information or impose conditions if permission is granted. Those with an interest should consult the planning portal to see public comments and officer reports as the process unfolds.
For residents of New Tredegar and nearby communities, this application is a reminder that even small parcels of land can be subject to change; engagement during the consultation period is the primary route to raise concerns or support for the scheme.