
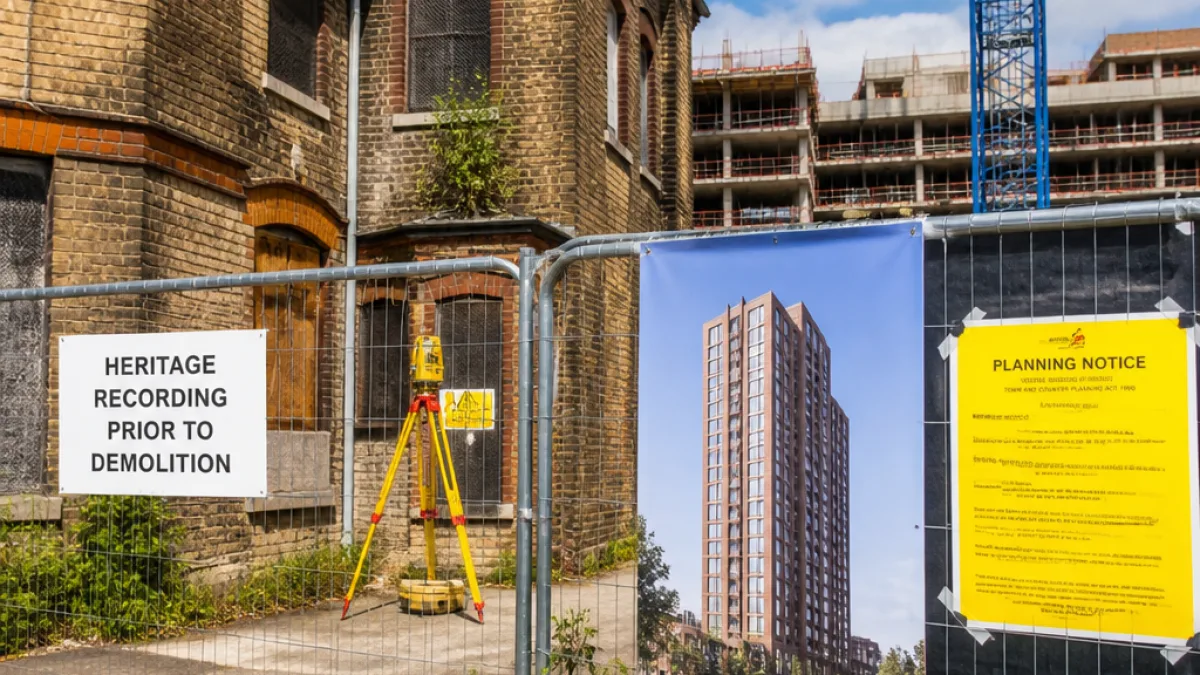
Major housing scheme at hospital site wins unanimous approval
Plans to deliver 306 affordable homes next to North Middlesex University Hospital have been signed off by Enfield Council’s planning committee, in a decision that balances acute housing need with heritage and height concerns. The scheme, which has the support of the Greater London Authority (GLA), was approved unanimously at a meeting on Tuesday, 14 July.
The development will replace what officers described as vacant and redundant buildings across part of the hospital estate. Alongside new housing, the plans include a two-storey nursery, a café and replacement NHS offices. The largest of the residential blocks will reach 16 storeys, a feature that drew scrutiny from councillors and officers given adopted and emerging policy expectations for the site.
Height and heritage weighed against public benefits
Officer reports acknowledged two principal areas of impact: the proposed height of the tallest building, and the demolition of a locally listed NHS administration building to make way for the nursery. On height, the scheme’s maximum of 56 metres exceeds the indicative limit in the council’s draft Local Plan. Officers nevertheless concluded that the proposal, taken as a whole, met policy aims and would not lead to unacceptable harm.
“On balance, the visual, functional, environmental, and cumulative impacts of the tall buildings are considered acceptable.”
In relation to heritage, the loss of the locally listed building was explicitly recognised as harmful. However, the committee accepted officers’ judgement that the wider benefits of the project — particularly the scale of affordable housing provision and on-site regeneration — tipped the balance in favour of approval.
“The substantial public benefits — particularly the delivery of affordable housing and regeneration — are considered to outweigh the identified heritage harm.”
Conditions set before any demolition
Late papers tabled before the meeting introduced specific conditions to manage heritage impacts should demolition proceed. A key requirement is for a formal programme of historic building recording, to be undertaken in line with an agreed written scheme of investigation. Only once this process is completed would demolition be permitted, ensuring the building’s significance is properly documented.
The committee also attached typical planning controls over design, landscaping, and transport matters. While the timeline for construction and occupation has not been published, next steps ordinarily include the finalisation of legal agreements and discharge of pre-commencement conditions.
Transport approach and site layout
The scheme has been designed as largely car-free, with a strong emphasis on cycling and accessibility. Provision is made for 570 cycle parking spaces, reflecting the location’s public transport links, alongside 15 Blue Badge bays for disabled users. The site plan indicates a mix of blocks arranged around new pedestrian routes and community uses, intended to knit into the wider hospital campus.
| Element | Provision |
|---|---|
| Total homes | 306 (all affordable) |
| Tallest block | 16 storeys (approx. 56m) |
| Cycle parking | 570 spaces |
| Blue Badge parking | 15 spaces |
| Community uses | New nursery, café, NHS offices |
Context: housing need and hospital estate change
Enfield, like much of London, faces sustained demand for affordable homes. Delivering more social and intermediate tenure units has been a recurring priority in local policy and GLA funding programmes. Hospital estates have also been under review across the capital, with underused or outdated buildings identified for redevelopment to support modern healthcare provision and, where appropriate, co-located housing and community facilities.
While details of tenure split and delivery partners have not been set out in the committee papers seen, the designation of all 306 homes as affordable represents a significant uplift in provision for the borough. The approach aligns with the strategic policy direction to optimise brownfield land, particularly where schemes can be integrated with public services and reduce reliance on private cars.
What residents should know
- The development was approved unanimously, meaning the principle of redevelopment is established subject to conditions and legal agreements.
- Demolition of the locally listed administration block cannot take place until a formal heritage recording programme is completed and agreed.
- The scheme is designed to be largely car-free; residents and visitors should expect a focus on cycling and public transport, with dedicated disabled parking retained.
Further updates are expected as conditions are discharged and construction phasing becomes clearer. The council’s decision will be published on its planning portal, where residents can track compliance with the attached conditions and any subsequent applications to vary details.