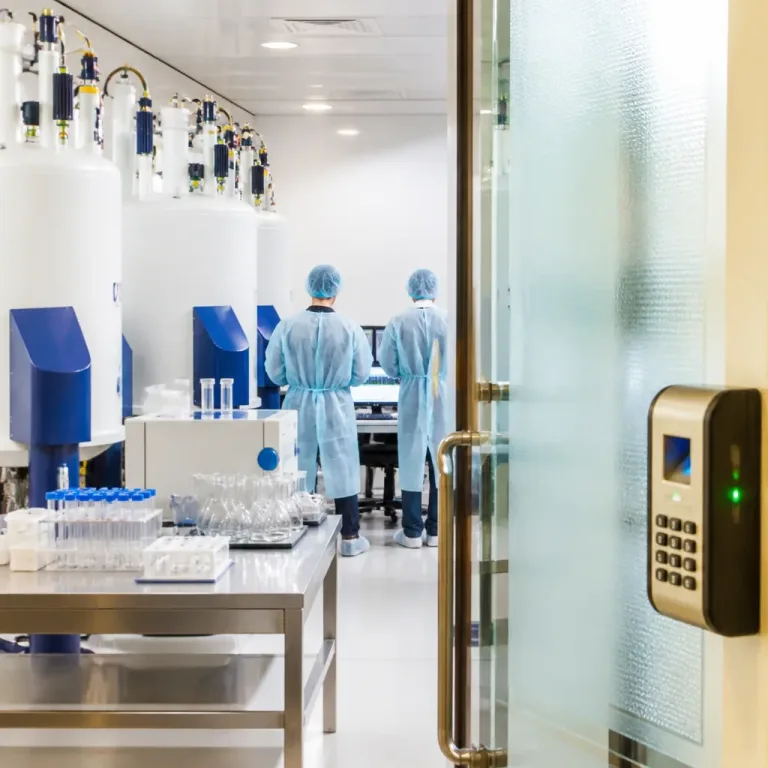

Delancey has secured approval to substantially rework a high-profile development on York Way in Islington, converting a laboratory-led design into a predominantly office scheme—another signal that the UK’s life sciences boom is softening around King’s Cross’ Knowledge Quarter.
The original plan for 176–178 York Way, drawn up by Kohn Pedersen Fox (KPF) and approved in June 2024, envisaged a building with a clear emphasis on research facilities. Under amended proposals signed off by Islington council last week, the eight-storey block will now include only two floors of laboratories, with the remainder switching to office use and a portion of education and community space at ground level.
From lab-first to office-led
The prior configuration split space roughly between 60% laboratory and 40% office. By shifting most of the interior to standard office layouts—which require lower floor-to-floor heights than wet-lab environments—the developer is able to insert an additional storey within the existing overall height. That re-optimisation lifts total floorspace by around 2,500 sq m, from about 16,000 sq m to approximately 18,500 sq m.
| Scheme element | Original approval | Revised approval |
|---|---|---|
| Laboratory provision | ~60% of building | Two floors |
| Office provision | ~40% of building | Majority of floors |
| Total floorspace | ~16,000 sq m | ~18,500 sq m |
| Storeys | Eight | Eight (with added internal floor) |
In a statement following the decision, the developer said the update would,
“better reflect today’s occupier requirements”.
It added that the approved flexibility will allow the building to respond to rapidly shifting demand across artificial intelligence, technology and life sciences, while remaining adaptable as those industries evolve.
Third major setback in a year
Delancey’s change of course is the third substantial laboratory project in the Knowledge Quarter to be hit over the past year as the life sciences market cools. In October last year, US pharmaceutical company Merck—known as MSD in Europe—walked away from a 10-storey life sciences building by AHMM opposite King’s Cross station, citing concerns that the UK was not competitive enough. Then, in April this year, British Land asked Camden council to drop a planning condition that would have guaranteed at least 16,500 sq m of laboratory space in its £600m plan to redevelop Euston Tower, designed by 3XN.
Taken together, the moves underscore a shifting calculus in the capital’s most prominent research district, where developers had been racing to meet demand for specialist wet-lab and high-spec R&D space. The latest redesign suggests occupiers are prioritising more conventional floors—at least in the near term—while seeking the option to accommodate science tenants as conditions change.
What changes on York Way
- Laboratory space is reduced from a majority share to two levels, with the rest turned over to offices.
- Lower structural requirements for offices make room for an extra internal floor without increasing the building’s external height.
- Total internal area expands by roughly 2,500 sq m to about 18,500 sq m, including education and community uses on the ground floor.
For the Knowledge Quarter, the pivot has immediate and visible consequences: fewer purpose-built laboratory floors entering the pipeline and a stronger tilt to general office supply. While developers emphasise flexibility and future adaptability, the adjustment follows a sequence of reversals that have thinned out some of the area’s most ambitious lab plans.
The planning approval indicates that, in a market defined by rapid shifts in science and technology, mixed-use and reconfigurable shell-and-core designs are increasingly seen as a hedge against uncertainty. For Islington, the revised scheme keeps a foothold for research activity while broadening the building’s commercial appeal—without altering the skyline.
As demand across AI, technology and life sciences continues to evolve, the extent to which office-led schemes can pivot back toward lab-ready fit-outs will be a key test for developers, local authorities and occupiers in one of the UK’s most closely watched innovation districts.